
Most homeowners don’t decide to remodel their kitchen all at once.
It usually starts with a few small frustrations. The cabinets feel dated. The lighting is dim. The layout technically works, but the kitchen never feels as polished as the rest of the home.
Then the question becomes:
Can we make this kitchen feel high-end without tearing everything open or expanding the footprint?
In many cases, yes.
A kitchen does not always need more square footage to feel more refined. Often, it needs better planning, better proportions, better lighting, and more intentional materials.
This is where older kitchens can become complicated.
You may want the space to feel updated, but you do not want to overbuild. You may want better function, but you do not want a project that creates unnecessary disruption. You may want a high-end result, but you also want the kitchen to feel like it belongs in the home.
That balance matters.
A thoughtful kitchen remodel is not just about replacing old finishes with new ones. It is about understanding what actually makes a kitchen feel elevated, and what tends to make older kitchens feel dated in the first place.
Why Older Kitchens Often Feel Less Refined
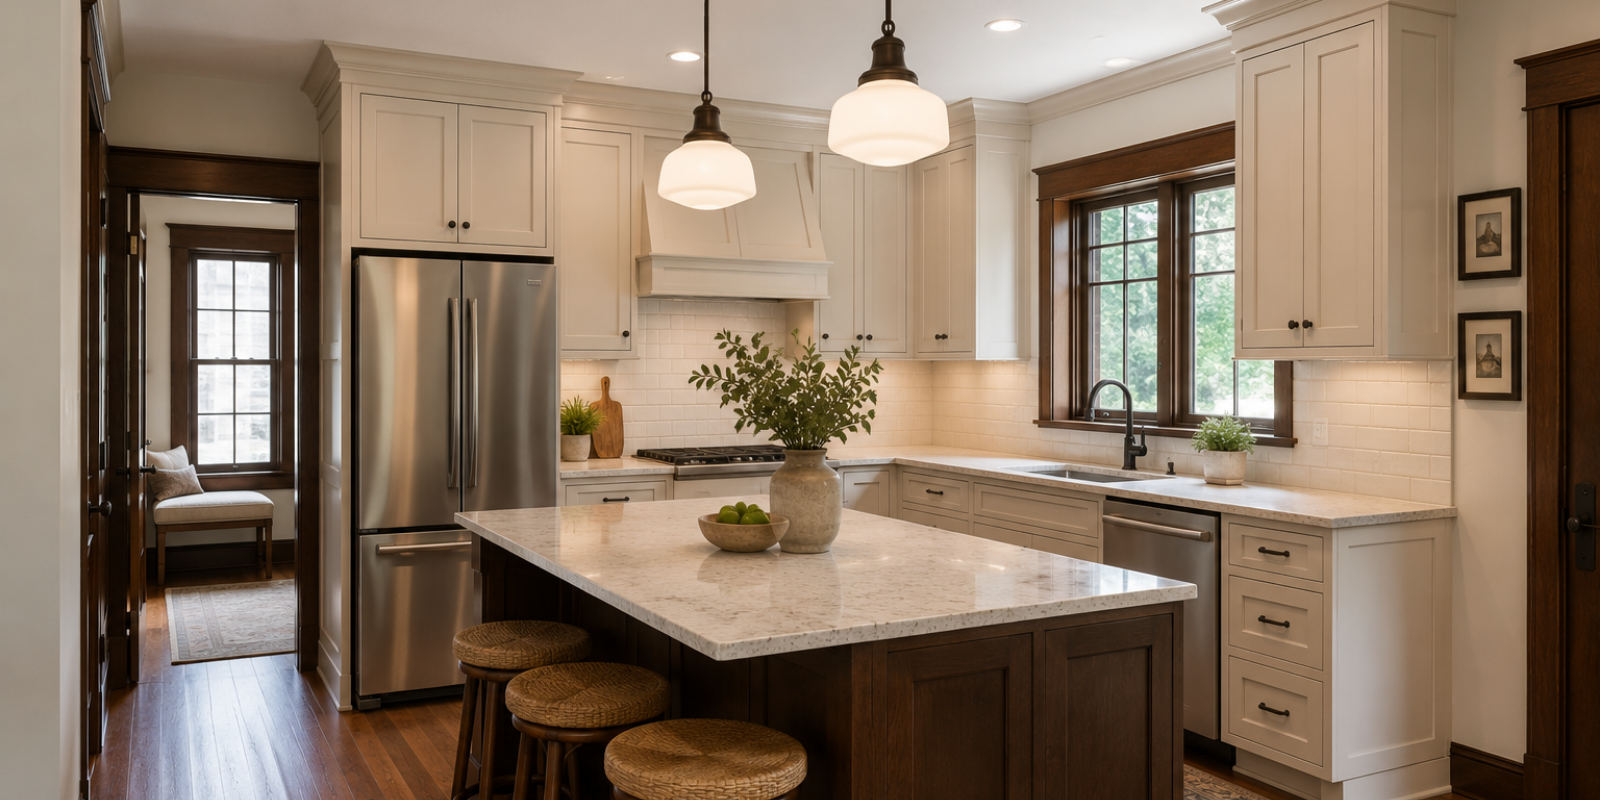
Older kitchens are not always poorly built.
In many Central Iowa homes, the issue is not that the kitchen is unusable. It is that the space no longer matches how the household lives today.
Common issues include:
- Short upper cabinets that stop below the ceiling
- Busy cabinet profiles
- Heavy soffits
- Dim lighting
- Worn countertops
- Awkward appliance placement
- Limited storage
- Dated flooring
- Poor connection to nearby rooms
Any one of these may be manageable. Together, they can make the kitchen feel older than the rest of the home.
The good news is that many of these problems can be improved without expanding the kitchen.
The key is knowing where to invest and where to simplify.
Start With Proportion, Not Products
A common mistake is starting with finishes.
Homeowners may begin by looking at countertops, cabinet colors, backsplash tile, or hardware. Those details matter, but they are not the first reason a kitchen feels high-end.
Proportion comes first.
In a kitchen, proportion includes:
- Cabinet height
- Island size
- Walkway clearance
- Window placement
- Ceiling details
- Appliance scale
- Balance between open and closed storage
If these elements feel off, expensive materials will not fully solve the problem.
For example, replacing countertops on cabinets that are poorly proportioned may improve the surface, but the kitchen can still feel dated. The same is true for adding a luxury backsplash when the lighting, cabinet layout, or trim details still feel disconnected.
High-end kitchens usually feel calm because the proportions are resolved before the finishes are selected.
That does not always mean moving walls. It may mean reworking cabinetry, removing a soffit, adjusting the island, or bringing cabinets closer to the ceiling.
Those decisions change how the whole room feels.
Improve the Cabinetry Strategy
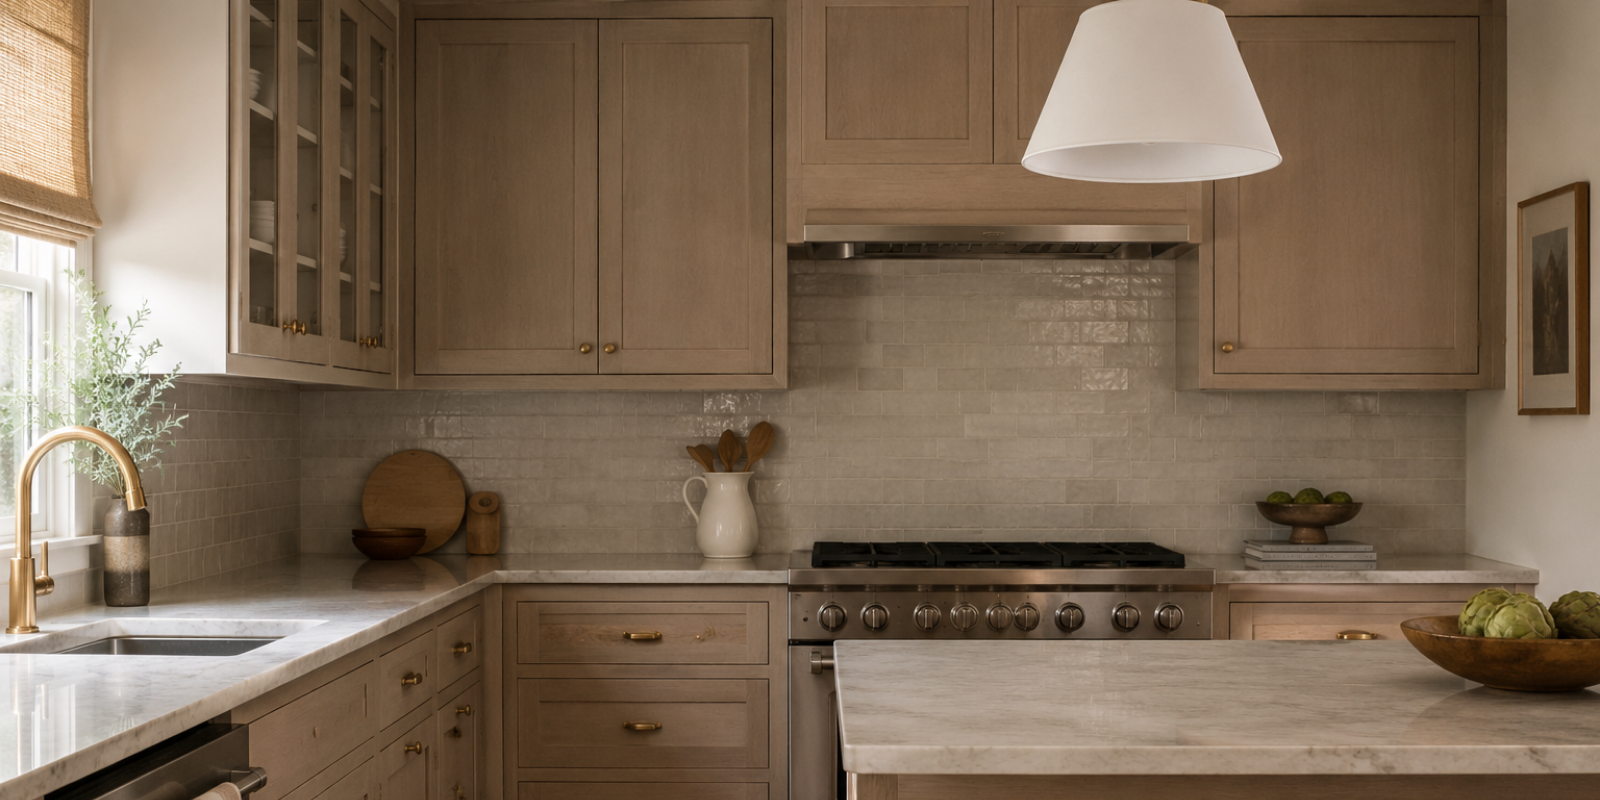
Cabinetry has one of the biggest visual impacts in an older kitchen.
That does not always mean the cabinets need to be ornate or highly customized. In fact, many high-end kitchens feel refined because the cabinetry is simple, balanced, and well-planned.
Older kitchens often have cabinetry that feels chopped up. There may be uneven upper cabinet heights, small doors, awkward corner cabinets, or open gaps above the cabinets.
A more elevated cabinetry plan may include:
- Taller upper cabinets
- Cleaner door profiles
- Better drawer storage
- Integrated pantry storage
- Fewer visual interruptions
- More intentional trim and crown details
The goal is not just “more cabinets.”
The goal is better storage with a cleaner visual rhythm.
Drawers can often make a kitchen feel more functional than lower cabinets with fixed shelves. Pantry pull-outs can reduce clutter. Appliance garages can hide countertop items. Better cabinet planning can make the kitchen feel calmer before any decorative decisions are made.
For homeowners planning a larger update, it may help to review what goes into a full kitchen remodel planning process before focusing on finishes.
Use Lighting to Change the Feel of the Room
Lighting is one of the most overlooked parts of older kitchens.
Many kitchens rely on one central ceiling light, outdated recessed lights, or underpowered fixtures that leave the room feeling flat.
A high-end kitchen usually has layers of light.
Those layers often include:
- General lighting for the whole room
- Task lighting over prep areas
- Under-cabinet lighting
- Accent lighting
- Decorative fixtures over an island or sink
This does not mean the kitchen needs dramatic lighting.
It means the lighting should be planned.
Good lighting makes finishes look better. It makes the room feel warmer. It improves function. It also helps older kitchens feel more current without adding square footage.
Under-cabinet lighting is especially helpful because it brightens work surfaces and adds depth. Pendant lights can help define an island or peninsula. Recessed lighting can be adjusted so the whole room feels more evenly lit.
When lighting is treated as part of the design instead of an afterthought, the kitchen feels more finished.
Choose Materials With Restraint
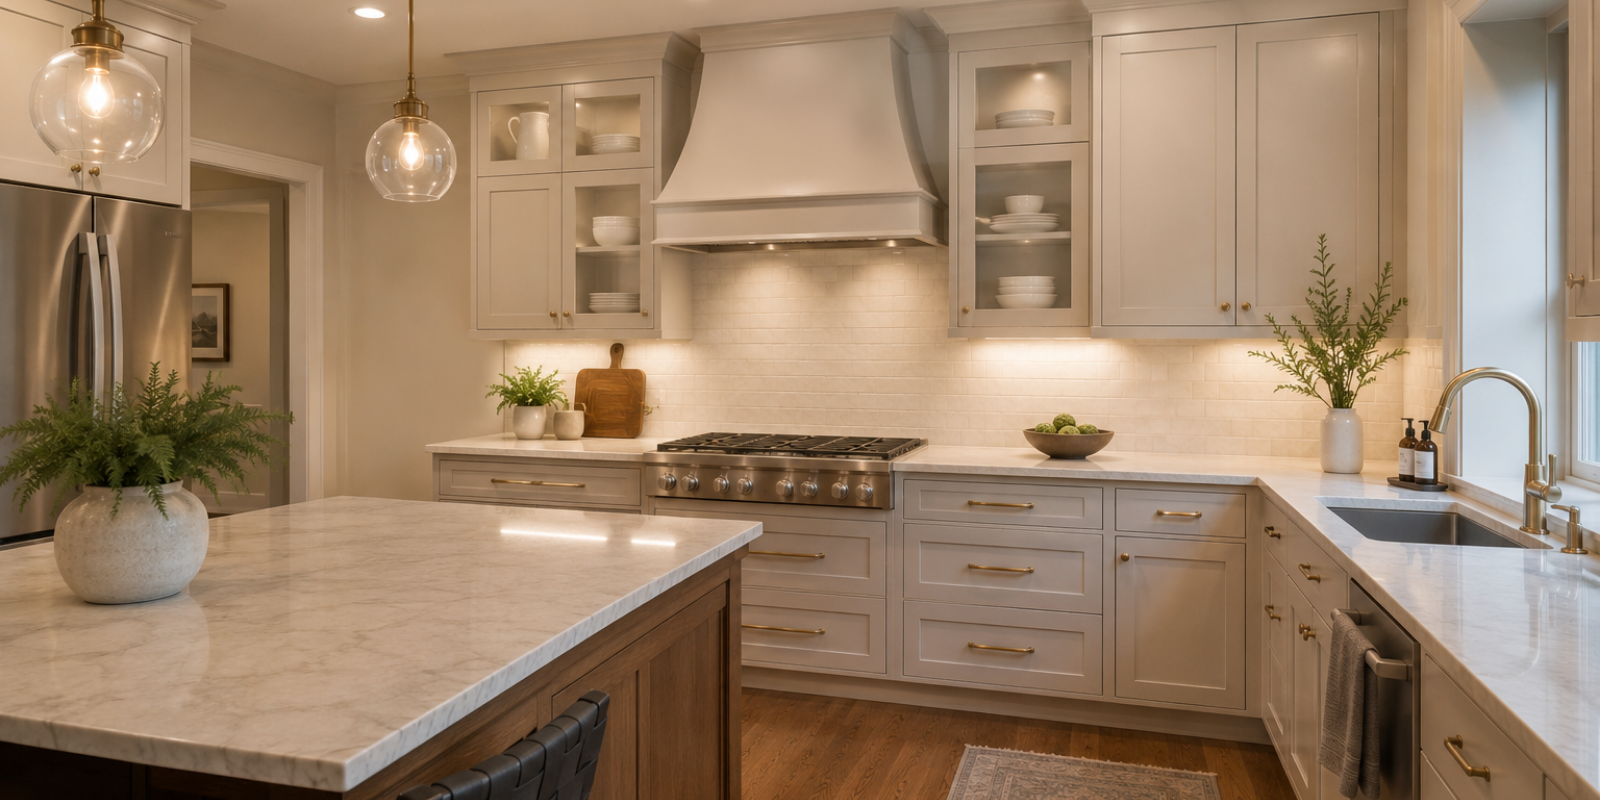
High-end does not mean busy.
One of the fastest ways to make a kitchen feel dated again is to over-design it.
This can happen when too many materials compete:
- Bold countertops
- Patterned backsplash
- Decorative cabinet doors
- Heavy hardware
- Strong flooring
- Multiple metals
- High-contrast paint colors
Each choice may be attractive on its own. Together, they can make the kitchen feel loud.
A more refined kitchen usually uses restraint.
That may look like:
- One strong focal material
- Simple cabinet profiles
- Durable countertops
- A backsplash that supports the design
- Hardware that feels substantial but not distracting
- Flooring that connects naturally to nearby spaces
This is especially important in older homes.
A kitchen should feel updated, but it should not feel like it was dropped into the house from another era or style. The best high-end remodels respect the home’s architecture while improving the way the space functions.
Upgrade the Countertops Thoughtfully
Countertops have a major effect on how a kitchen feels.
But the “best” countertop depends on how the homeowner uses the kitchen.
Some homeowners prioritize lower maintenance. Others care more about natural variation, movement, or a specific look. Some want the countertop to be the focal point. Others want it to stay quiet and timeless.
Common countertop considerations include:
- Durability
- Maintenance
- Stain resistance
- Heat resistance
- Edge profile
- Thickness
- How the surface works with cabinetry and backsplash
A high-end kitchen does not always require the most expensive surface.
It requires a surface that fits the rest of the design.
For example, a dramatic stone may work well in a kitchen with simple cabinets and a restrained backsplash. In another kitchen, a quieter surface may create a more timeless result.
The countertop should be chosen as part of the whole room, not as a separate decision.
Make the Backsplash Support the Kitchen
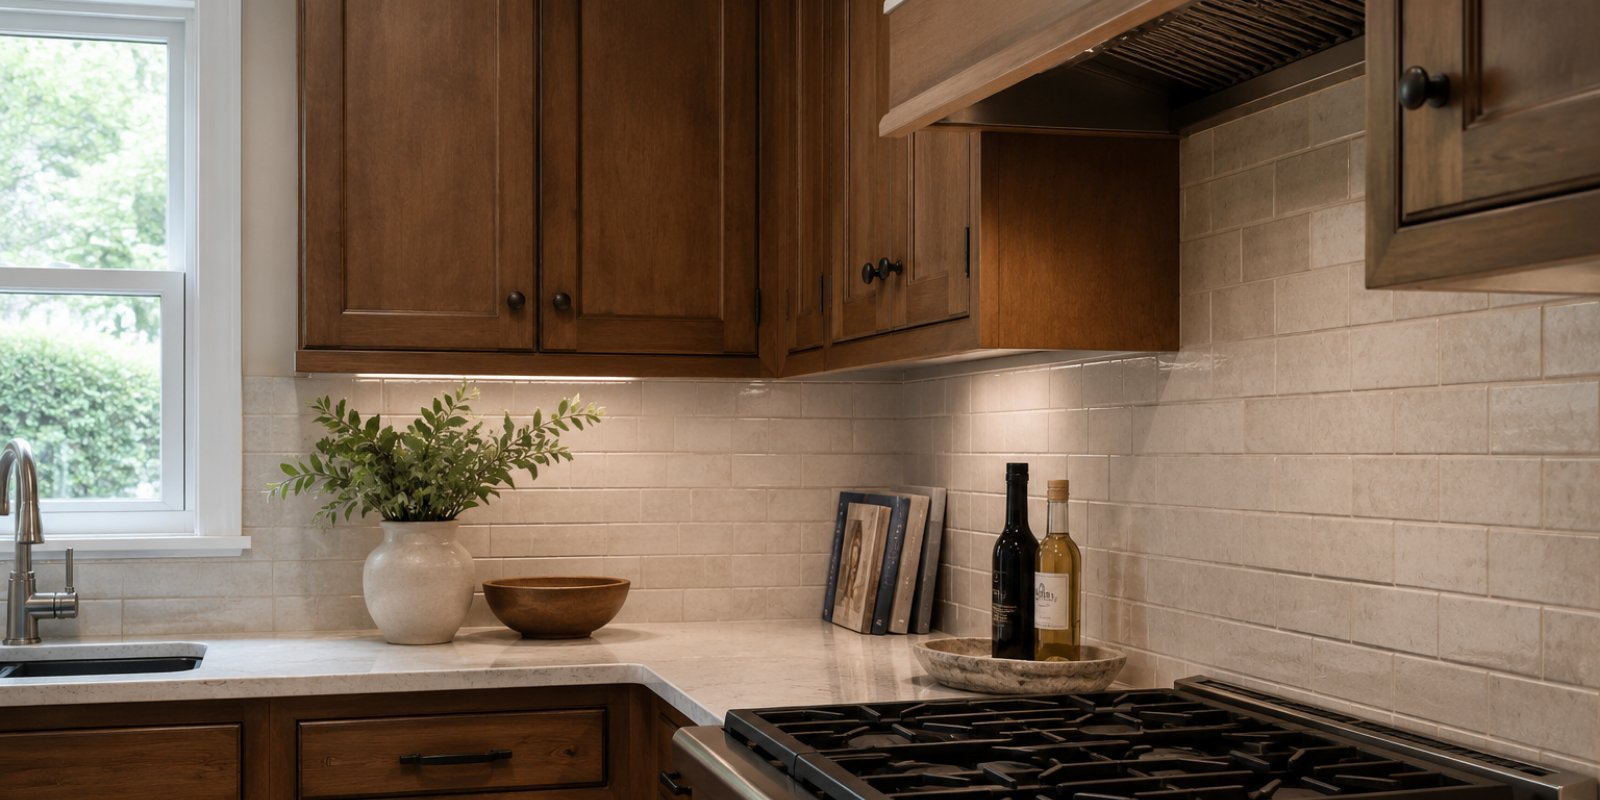
Backsplash tile can either elevate a kitchen or make it feel busier than necessary.
In older kitchens, backsplashes are often where homeowners try to add personality. That can work, but it needs to be done carefully.
A high-end backsplash often has one of these qualities:
- Simple shape
- Quality material
- Thoughtful scale
- Clean installation
- A color that relates to the cabinets and counters
- A finish that adds texture without overwhelming the room
Sometimes the best backsplash is quiet.
This is especially true when the countertops have movement or the cabinets already provide visual interest.
The installation matters too. Tile layout, grout color, edge details, and where the backsplash starts and stops all affect the final result.
These details are easy to overlook, but they are part of what makes a kitchen feel finished.
Pay Attention to Trim, Transitions, and Edges
High-end kitchens often feel different because the details are resolved.
This includes things homeowners may not notice at first:
- How cabinets meet the ceiling
- How trim connects to surrounding rooms
- How flooring transitions
- How panels cover appliance sides
- How outlets are placed
- How cabinet fillers are handled
- How the island is finished on all sides
Older kitchens often feel less refined because these details were handled in a more basic or pieced-together way.
When these transitions are planned intentionally, the kitchen feels more integrated.
This is one reason experienced remodeling teams spend time thinking through the entire room, not just the visible finishes.
Small details can either make a kitchen feel custom or make it feel patched together.
Consider Appliance Placement Before Appliance Style
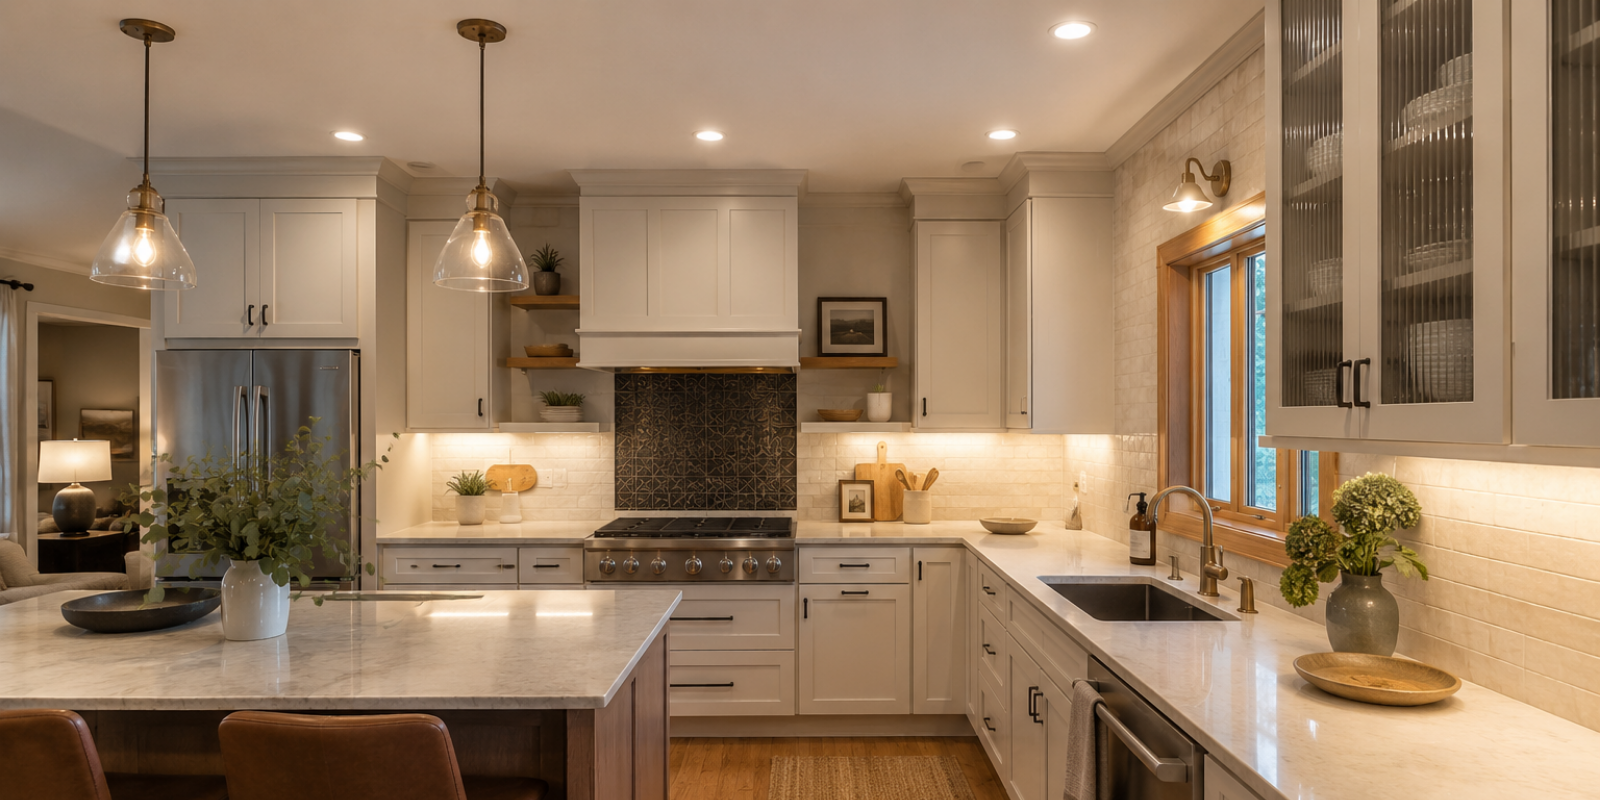
New appliances can improve an older kitchen, but appliance placement often matters more than appliance appearance.
A beautiful refrigerator in the wrong location can still disrupt the kitchen.
Before selecting appliances, it helps to ask:
- Does the refrigerator block traffic?
- Is the dishwasher easy to load and unload?
- Is the range placed where cooking actually makes sense?
- Is there enough landing space near appliances?
- Are appliance doors interfering with each other?
- Do the appliance sizes fit the scale of the kitchen?
High-end kitchens feel easy to use.
That ease usually comes from thoughtful placement, not just upgraded models.
Sometimes keeping the footprint still allows for small but meaningful appliance adjustments. Other times, the existing locations make sense, and the improvement comes from surrounding them with better cabinetry, lighting, and storage.
The point is to evaluate function before appearance.
Create Better Storage Without Adding Space
One of the biggest complaints in older kitchens is storage.
But more square footage is not always the answer.
Better storage can come from:
- Deep drawers
- Pull-out shelves
- Built-in trash and recycling
- Pantry cabinets
- Tray dividers
- Appliance storage
- Corner solutions
- Custom drawer inserts
The goal is to reduce visible clutter.
A kitchen feels more high-end when the counters are not doing all the work. If small appliances, mail, utensils, and pantry items have a clear place to go, the kitchen feels calmer.
This is also where lifestyle matters.
A family with teenagers may need different storage than empty nesters. A homeowner who cooks daily may need different organization than someone who entertains occasionally.
Good storage planning starts with real habits, not generic cabinet layouts.
Make the Kitchen Feel Connected to the Rest of the Home
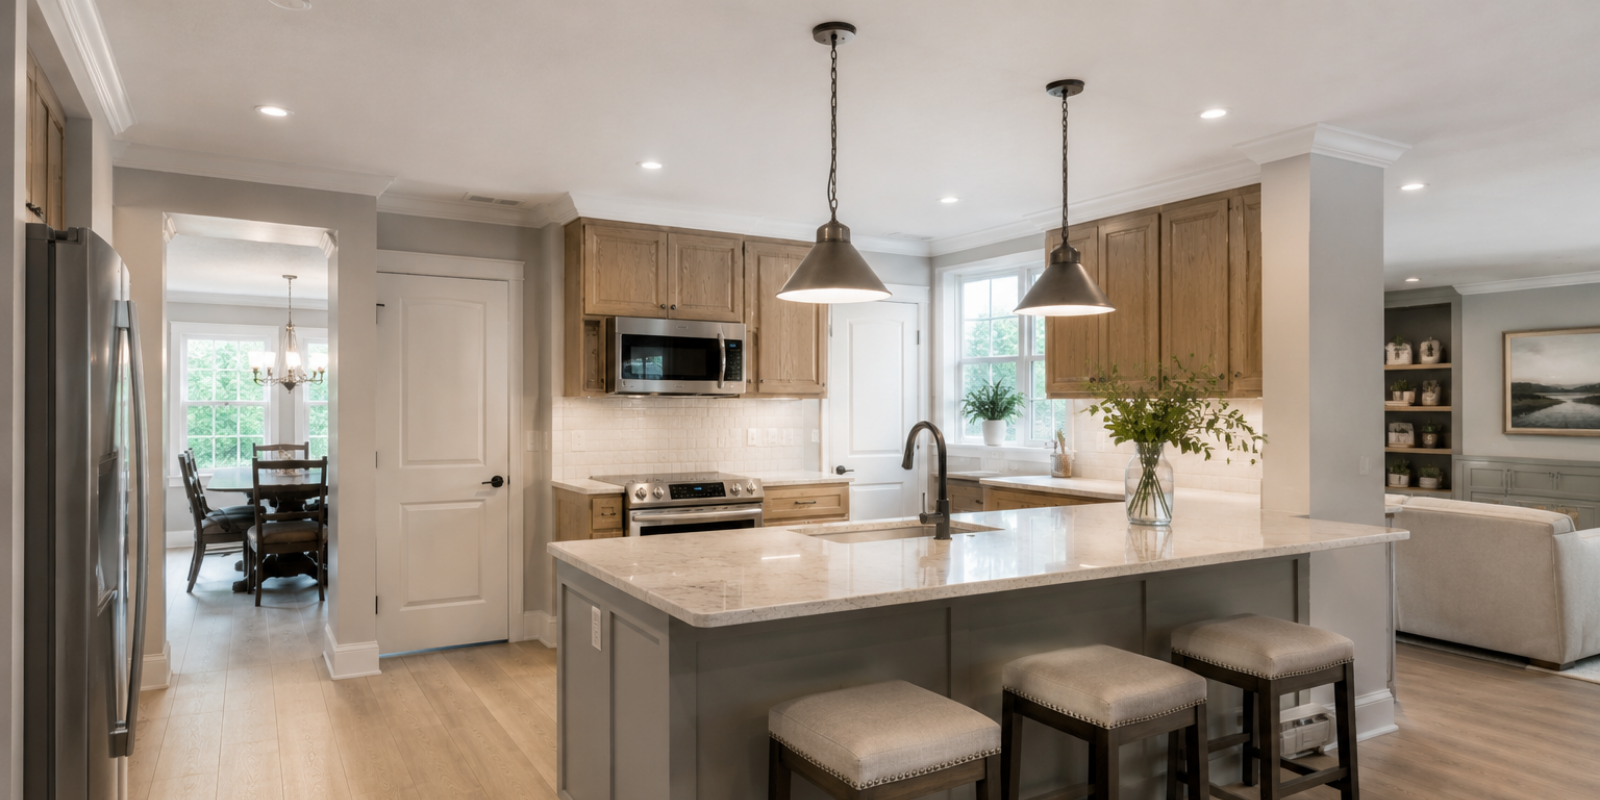
Older kitchens often feel disconnected from nearby rooms.
This can happen because of flooring changes, trim differences, wall colors, lighting styles, or the way the kitchen opens into the dining or living space.
Without expanding the kitchen, you can still make it feel more connected.
This may include:
- Continuing flooring into nearby spaces
- Matching or coordinating trim profiles
- Choosing finishes that relate to adjacent rooms
- Improving sightlines
- Adjusting paint colors
- Updating lighting so the home feels consistent
This is especially important in older Central Iowa homes where kitchens may have been updated in stages over time.
A high-end kitchen should feel like it belongs to the whole home.
It should not feel like one room was remodeled in isolation.
Avoid Over-Correcting the Age of the Home
One mistake homeowners sometimes make is trying to erase the age of the home completely.
That can create a kitchen that feels disconnected.
Older homes often have character. The goal is not always to remove that character. The goal is to clean up what feels dated while preserving what gives the home a sense of place.
This might mean keeping certain proportions, honoring original trim lines, or choosing finishes that feel current but not overly trendy.
High-end does not have to mean ultra-modern.
It can mean thoughtful, well-built, balanced, and appropriate for the home.
What Makes a Kitchen Feel High-End?
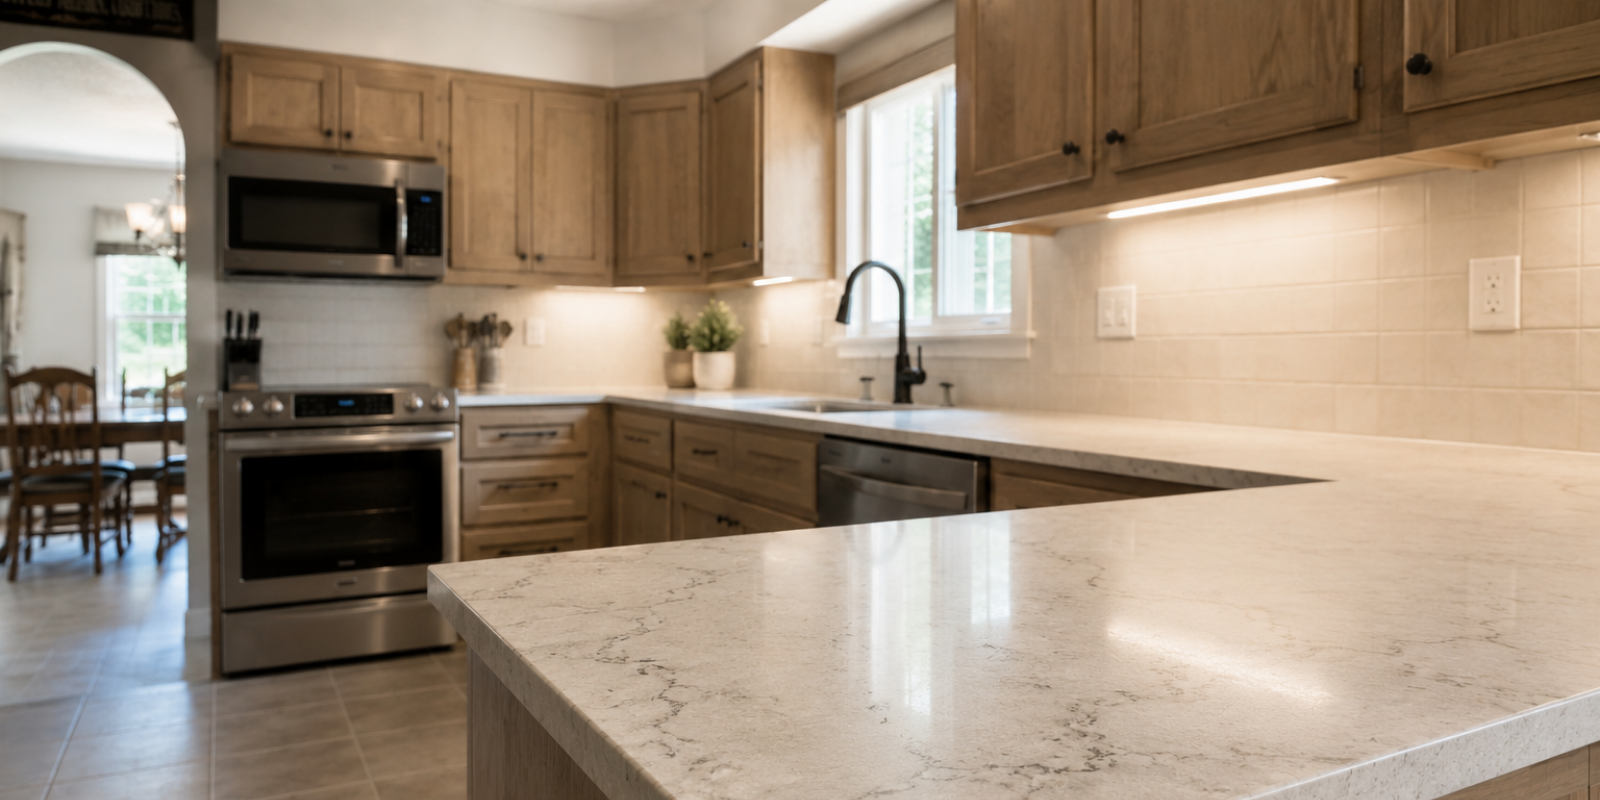
A high-end kitchen is not defined by one material.
It is usually the result of several decisions working together:
- Better proportions
- Thoughtful lighting
- Clean cabinetry
- Durable materials
- Strong storage
- Resolved details
- Consistency with the home
- A clear plan before construction begins
When those pieces are aligned, the kitchen feels elevated without needing to be larger.
This is why planning matters so much.
A kitchen remodel is not just a collection of selections. It is a sequence of decisions that affect each other.
Cabinet height affects lighting. Lighting affects the countertop. Countertop selection affects the backsplash. Appliance placement affects storage. Flooring affects how the kitchen connects to the rest of the home.
When those decisions are made together, the result feels more intentional.
When Keeping the Footprint Makes Sense
Keeping the existing footprint can be a smart decision when:
- The kitchen’s location works
- The walls do not need to move
- The main issue is storage or finishes
- The budget is better used on quality details
- The home’s structure limits expansion
- The kitchen can function well with strategic changes
This approach can reduce complexity, but it still requires careful planning.
A footprint-only remodel can still involve cabinetry, electrical, plumbing, lighting, flooring, and finish work. It should not be treated as a simple surface update if the goal is a high-end result.
For homeowners weighing project scope, Reese Design + Build’s article on major vs. minor kitchen renovations can help clarify the difference.
When the Footprint May Be Holding You Back
There are also times when the existing footprint creates limitations.
For example:
- Walkways are too tight
- Appliances are poorly placed
- Storage cannot be improved enough
- The island does not fit
- The kitchen feels cut off from daily living areas
In these cases, keeping the footprint may save some complexity, but it may also limit the final result.
That does not mean expansion is automatically needed.
It means the tradeoff should be discussed honestly.
Sometimes a small layout adjustment can solve the issue. Other times, a larger remodel may be the more responsible long-term decision.
The Role of a Guided Remodeling Process
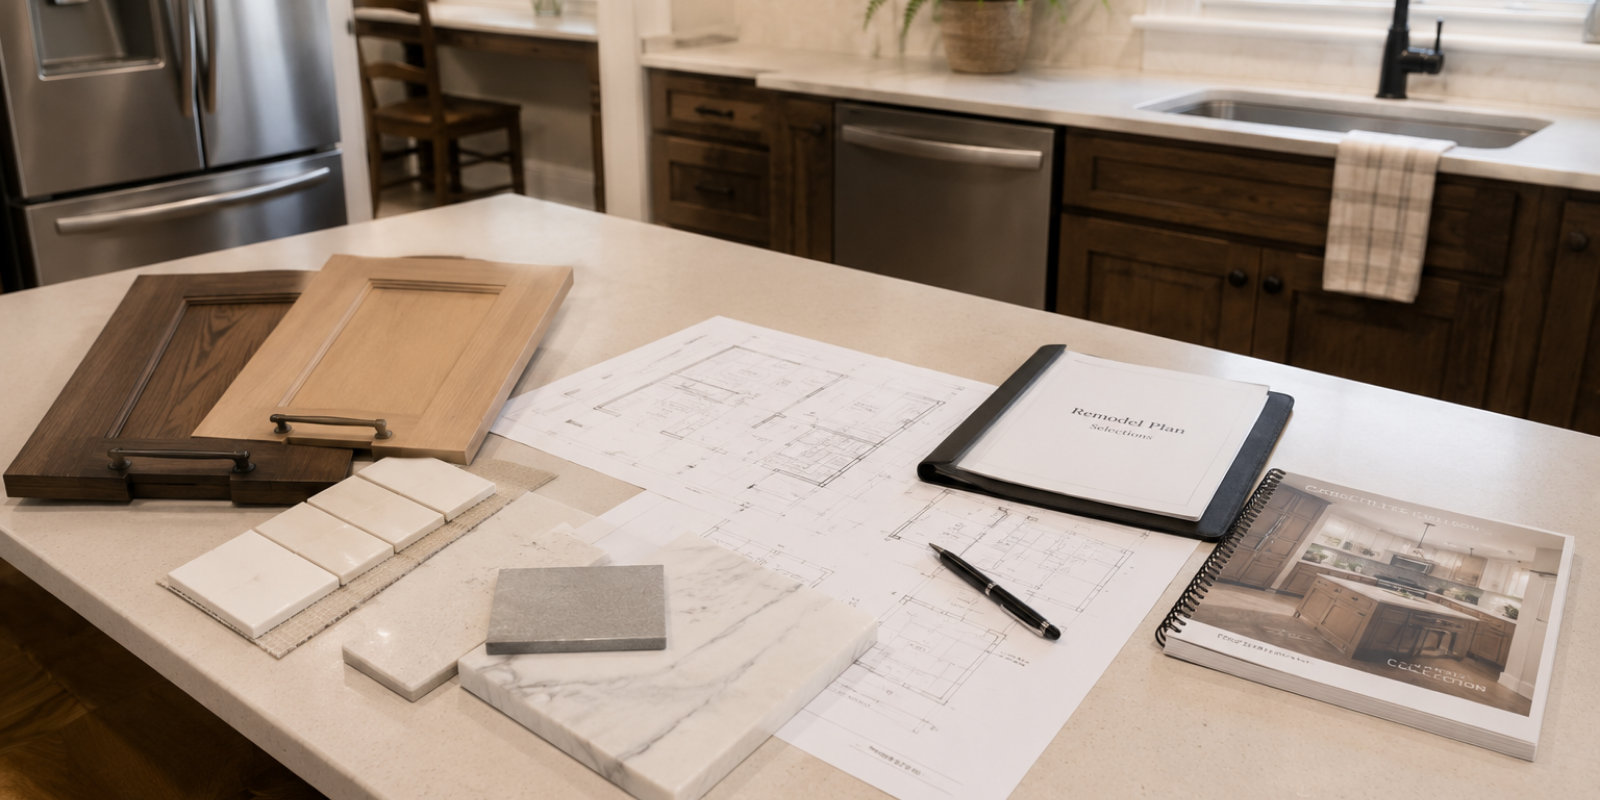
Making an older kitchen feel high-end without expanding it requires more than choosing nicer finishes.
It requires understanding what to keep, what to change, and what will have the biggest impact.
That is where a guided process helps.
A professional remodeling team should help homeowners think through:
- Existing layout limitations
- Cabinetry opportunities
- Lighting needs
- Material tradeoffs
- Storage improvements
- Budget priorities
- Construction sequencing
- How the remodel will affect daily life
This helps prevent the project from becoming a series of disconnected decisions.
You can learn more about how Reese approaches remodeling through the Reese Design + Build process.
Final Thoughts
An older kitchen does not always need to be expanded to feel high-end.
Often, the better path is more thoughtful.
Improve the proportions. Plan the lighting. Clean up the cabinetry. Choose materials with restraint. Resolve the details. Make the kitchen feel connected to the rest of the home.
That kind of remodel is not about making the kitchen look expensive.
It is about making it feel considered.
If you are thinking about updating an older kitchen, start with clarity. Understand what is holding the space back, what can be improved within the existing footprint, and what decisions will matter most over time.
A well-planned kitchen remodel should not just change how the room looks.
It should change how confidently the home works.
To talk through what may be possible in your home, contact Reese Design + Build.
Frequently Asked Questions
Can you make an older kitchen look high-end without expanding it?
Yes. Many older kitchens can feel significantly more refined through better cabinetry, lighting, storage, materials, and trim details without expanding the footprint.
What makes a kitchen feel high-end?
A kitchen usually feels high-end when the proportions, lighting, cabinetry, materials, and details work together. It is less about one expensive finish and more about the overall planning.
What is the best way to update an older kitchen?
Start by identifying what is actually making the kitchen feel dated. Common issues include poor lighting, short cabinets, worn surfaces, inefficient storage, and disconnected finishes.
Does a high-end kitchen remodel require custom cabinetry?
Not always. Custom cabinetry can help solve specific layout and storage problems, but a high-end result depends more on thoughtful planning, quality installation, and resolved details.
Is it cheaper to keep the same kitchen layout?
Keeping the same layout can reduce complexity, especially if plumbing and electrical locations stay similar. However, the final cost still depends on cabinetry, finishes, lighting, flooring, and the condition of the existing space.