
Most fireplace walls start with a photo. Stone to the ceiling, a fire going, shelves on both sides, everything lit just right.
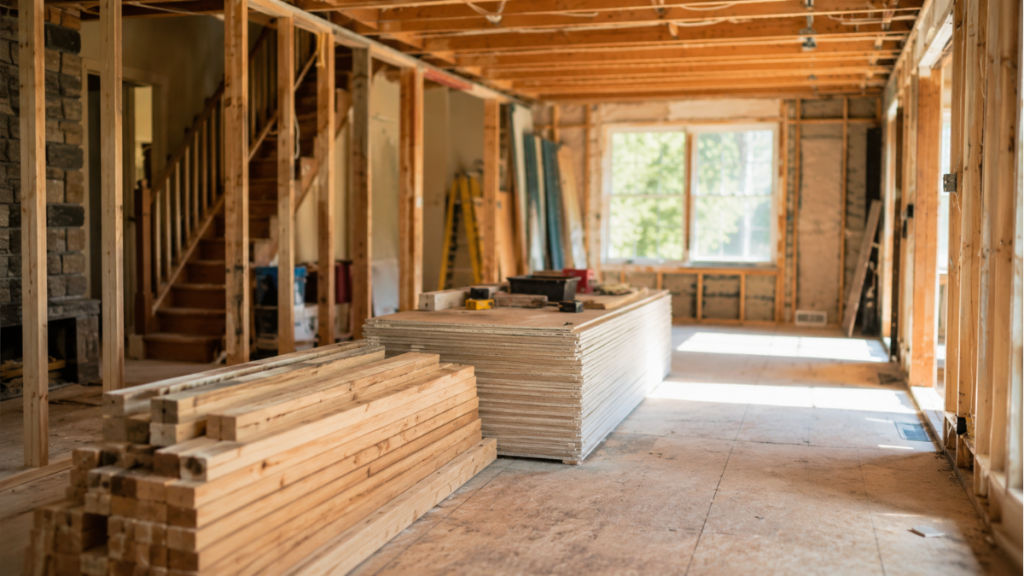
What the photo doesn’t show is what got decided long before anyone picked a stone. Which fireplace. Whether a TV goes above it. Where the outlets sit, and how far the cabinets come off the wall. Those calls happen while the wall is still open framing.
If you want to limit problems during construction, we recommend that you plan it in that order: the fireplace first, then everything behind the wall, then the stone, then the built-ins and lighting.
If your project is mostly cabinets and shelving, our post on built-ins for Des Moines homes covers media walls, storage, and finishes in more detail.
Planning the focal wall, in order
A late change near the top of this list might mean redoing work further down.
| Step | What you decide | What it locks in |
|---|---|---|
| 1Fireplace unit | Gas, wood, or electric, and the specific model | The size of the opening, the venting route, clearances to the mantel and cabinets, and whether a TV can go above |
| 2Layout and framing | Centered or offset, how far the wall bumps out, how high the firebox sits | The width and depth left for built-ins on each side, and the hearth height |
| 3Behind-the-wall rough-in | Gas line, power, cable conduit, lighting circuits, and blocking for a TV mount and mantel | Everything you can add later without cutting into stone |
| 4Stone and hearth | Stone type, color, mortar joint, hearth style, and where the stone stops | The weight on the floor, the edge the built-ins meet, and the texture of the room |
| 5Built-ins and mantel | Cabinet depth, shelving, doors, and the mantel's material and height | Storage, symmetry, and how the wall looks from across the room |
| 6Lighting and finish | Lights on the stone and in the shelves, and how they're switched | How the wall looks in the evening, when a fireplace does most of its work in a Central Iowa winter |
Swipe sideways to see the full table on a phone.
Pick the fireplace before anything else
Many new fireplace walls are built around a direct-vent gas unit. It’s sealed off from the room, pulls its air from outside, vents through an exterior wall or the roof, and runs on a switch or a remote. Wood-burning fireplaces are still an option. So is electric, which needs no vent and works on an interior wall where a gas vent can’t reach outside.
Choose the exact model before the wall is drawn. Its installation manual lists how close a wood mantel, the side walls, and any cabinetry can sit, and some units need a noncombustible zone around the opening. Those distances change from one unit to the next, so a mantel height that’s fine for one fireplace can be too low for another.
The shape of the opening changes the design as well. A long, low linear fireplace usually sits in a wide, quiet field of stone. A taller, traditional opening tends to get a mantel above it.
Can the TV go above it?
Only if the fireplace manual allows it, and at the clearance it lists. The TV maker may have its own limits too. Some fireplaces are built to push heat away from the wall above, and a mantel deflects some of it, but neither overrides the manual.
Then there’s the viewing angle. A TV over a fireplace sits well above eye level from the couch. In a room that’s mostly for movies, a side wall or an opening in the built-ins is easier on your neck, and the fireplace keeps the center of the wall.
Choosing the stone
“Stone fireplace” can mean three different products, and they go up very differently even when they look alike from the couch.
Three kinds of stone for a fireplace wall
The biggest difference between them is weight. Depending on the house, it can change what the floor underneath needs.
| Type | What it is | Weight and support | Where it tends to fit |
|---|---|---|---|
| Full-thickness natural stone | Real stone laid in mortar, the way a mason builds a wall | Heavy. The floor framing under it may need reinforcing, or the stone may need its own footing. Have that checked before the design is final. | Additions and new spaces, where support can be built in from the start |
| Thin natural stone veneer | Real stone cut to about an inch thick and adhered to the wall | Much lighter. Usually goes up over a properly prepared wall without added structure. | Most remodels that want real stone, including a wall in an existing room |
| Manufactured stone veneer | Concrete cast and colored to look like stone | The lightest of the three | Basements, tighter budgets, and walls where weight is a concern. On some products a chip shows a different color underneath. |
Swipe sideways to see the full table on a phone.
Pick color and pattern from full-size pieces held up in the room, in daylight and again under lamps. A small showroom sample looks different once it covers a whole wall.
Stacked ledgestone, with long thin pieces and tight joints, looks more modern. Rounder fieldstone with wider mortar joints looks more rustic. Mortar color changes the wall almost as much as the stone does, so see the two together.
Where the stone stops
With a flat ceiling, the stone runs up and meets it. A vaulted ceiling gives you a choice. The stone can follow the slope to the peak, which takes more stone, more cutting, and scaffolding. Or it can stop at a level line with drywall above.
At the sides, plan for the stone to end against something straight, like a finished cabinet side or a trim return. Wood fitted tight against rough stone is hard to get right and hard to keep clean.
The hearth
A raised hearth at bench height gives you extra seating and a ledge for firewood or baskets. A flush hearth keeps the floor clear, which is easier with a toddler and fits a linear fireplace. Some walls run a thick slab across the full width, tying the fireplace and both sets of built-ins together.
A wood-burning fireplace needs a noncombustible hearth in front of the opening, sized by code. Gas units follow their manual, and some don’t need a hearth at all.
What goes in the wall before the stone
Nothing from this stage shows once the wall is done. It’s also the easiest time to get each of these in place:
- Power and a recessed box for a TV, if one will hang on this wall, plus a conduit for cables
- Solid blocking in the framing for a TV mount and for the mantel
- The gas line, and any wall switch or control for the fireplace
- Circuits for lighting on the stone and inside the built-ins, on their own switches or dimmers
- Outlets inside the cabinets for a media box, a speaker, or a charging spot
After the stone is up, adding one of these means the electrician comes back to fish a wire behind finished stone, or a cord runs down the wall in plain view. Plan for what you’re likely to use in the next several years. If you aren’t sure about a TV or speakers, an empty conduit keeps the option open.
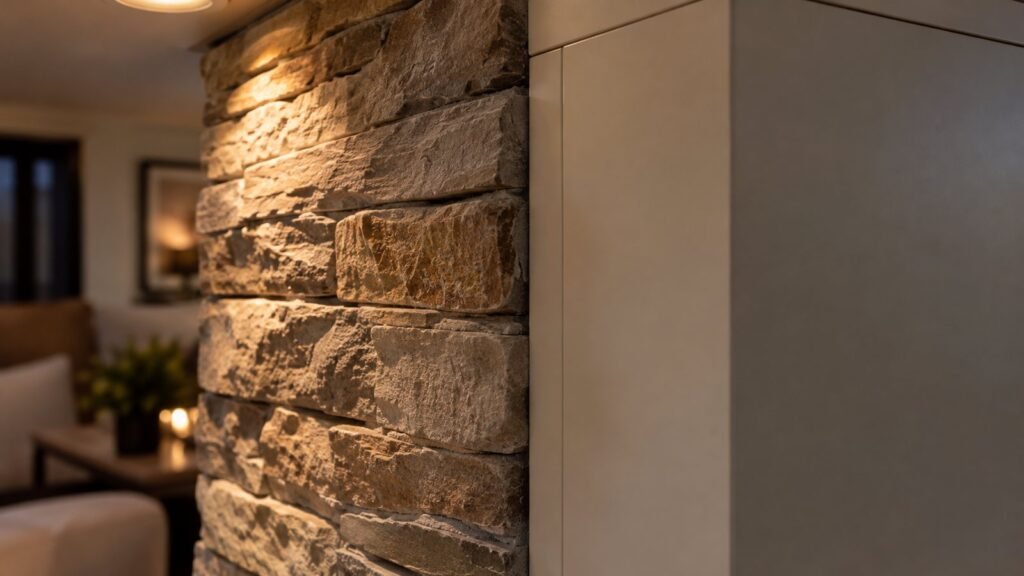
Fitting the built-ins around it
Start with how far the fireplace sticks out. If the firebox bumps the wall forward, the built-ins on either side can come out to the same depth, so the stone and the cabinet fronts sit flush. If the fireplace is flush with the wall, the built-ins can stand proud of it and frame it instead.
The usual starting point is matching cabinets on both sides with the fireplace centered between them. When a window, a doorway, or a stair gets in the way, an off-center layout works if one long horizontal line, like the mantel or a continuous ledge, runs across the whole wall.
Keep wood shelving, cabinet sides, and the mantel outside the clearances in the fireplace manual. Doors below hide the clutter. Open shelves above are where the books and pottery go.
Trim ties the wall to the rest of the house. A mantel and crown that use the same profiles as your door and window casings make the built-ins look original to the home instead of added later. Our guide to custom trim carpentry for Des Moines homes covers how that’s done.
Lighting the wall
Put recessed lights close to the stone, just out from the wall, so the light rakes down across it and every edge throws a small shadow. Lights set farther back into the room hit the stone straight on and flatten it.
In the built-ins, LED strips under each shelf or along the sides light what’s on display with no visible bulb. Wire them to their own dimmer, separate from the ceiling lights. On a January evening, you can turn the overhead lights off and let the fire and the shelves light the room.
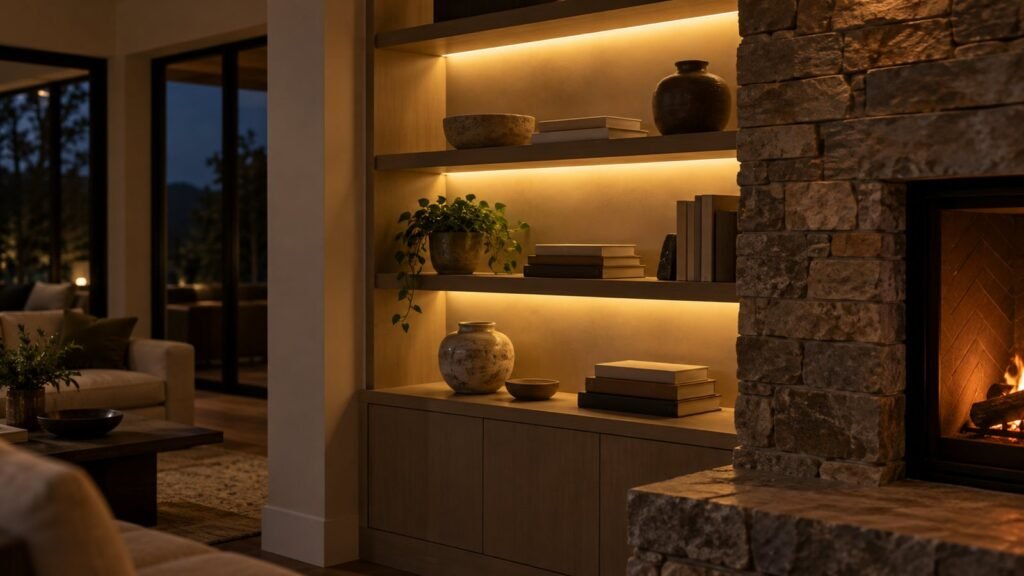
Starting with an old brick fireplace
A lot of homes around the metro have a brick fireplace from the 1970s, ’80s, or ’90s. It works fine. It just looks its age.
You may not have to tear it out. If the brick is sound and the stone maker’s installation method allows it, thin veneer can go over the prepared brick. If not, the brick comes down or gets a new backing first. Built-ins can be added on each side either way.
An old wood-burning fireplace can also be converted with a gas insert, or replaced with a new unit and a new wall. If the chimney stays in use, have it inspected before anything is built around it.
Older houses bring a few extra questions, like plaster walls and trim profiles that need matching. Our post on remodeling 90s builds and historic homes in Des Moines covers what tends to come up.
A fireplace wall in the basement
A big basement family room needs something to face, and a fireplace wall gives it one. Basement ceilings are usually lower, so floor-to-ceiling stone takes less material and less ladder work.
A gas unit still has to vent outside, so ask early where that vent will go. Electric is the fallback when there’s no good path. Our Des Moines basement remodel guide covers the rest of a basement project.
Who does what on a fireplace wall
Framing, gas, electrical, low-voltage wiring, masonry, finish carpentry, and paint all meet on this one wall. With separate hires, the problems turn up at the handoffs: an outlet behind the stone in the wrong spot, or a cabinet that stops an inch short of the stone’s edge.
We’re a design-build firm, so one team designs the wall and builds it, built-ins and trim included. The order in the table above is the order the work happens on site. If you’re weighing a fireplace wall against other parts of a bigger remodel, where to invest in a high-end remodel can help you sort priorities.
When you’re ready to talk through your room, book a consult and bring a few photos of the wall as it is now.
Questions about planning a stone fireplace wall
What order should you plan a stone fireplace with built-ins in?
Fireplace unit first, then layout and framing, then the gas, power, cable, lighting, and blocking behind the wall. The stone goes up next, and the built-ins, mantel, and lighting are fitted last.
Can you put a TV above a stone fireplace?
Only if the fireplace manual allows it, at the clearance it lists. It also puts the screen above eye level, so a side wall or a spot in the built-ins can be more comfortable.
Is stone veneer real stone?
Thin natural stone veneer is real stone cut to about an inch thick. Manufactured stone veneer is cast concrete colored to look like stone. Both are much lighter than full-thickness stone.
Can you put stone over an existing brick fireplace?
Sometimes, if the brick is sound and the stone maker's installation method allows it. If the fireplace burns wood and will stay in use, have the chimney inspected first.
How deep should built-ins next to a fireplace be?
The fireplace usually decides. When it bumps out from the wall, built-ins are often sized to finish flush with its face. When it's flush, they can project and frame it.
Should a stone fireplace go all the way up a vaulted ceiling?
It can follow the slope to the peak or stop at a straight line with drywall above. The peak is more dramatic and takes more stone, cutting, and scaffolding.