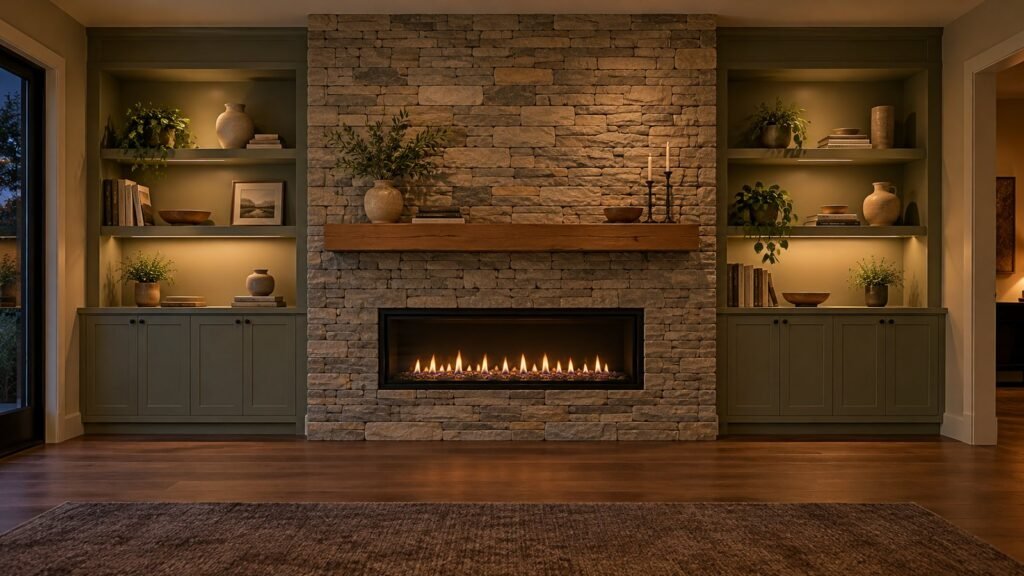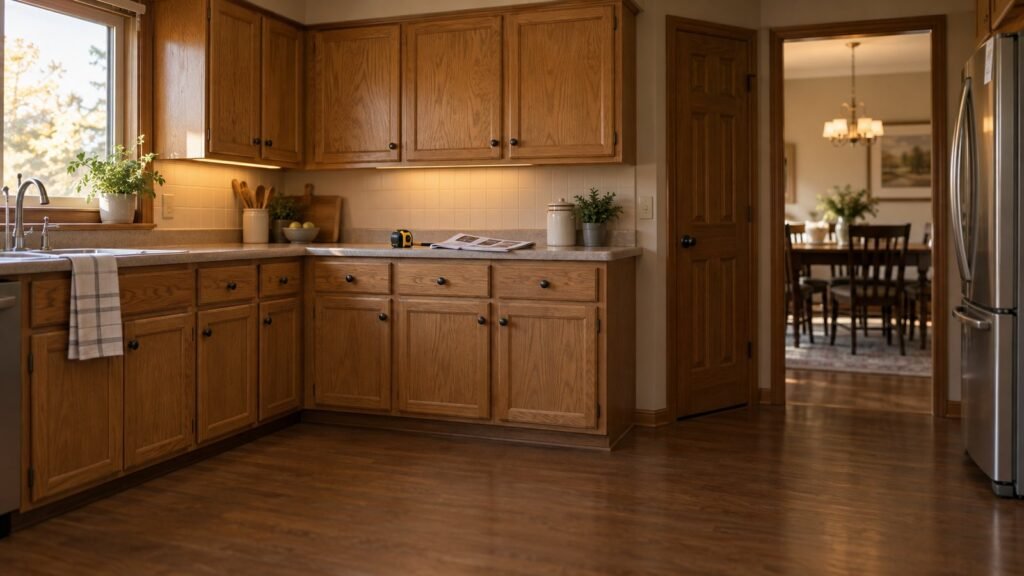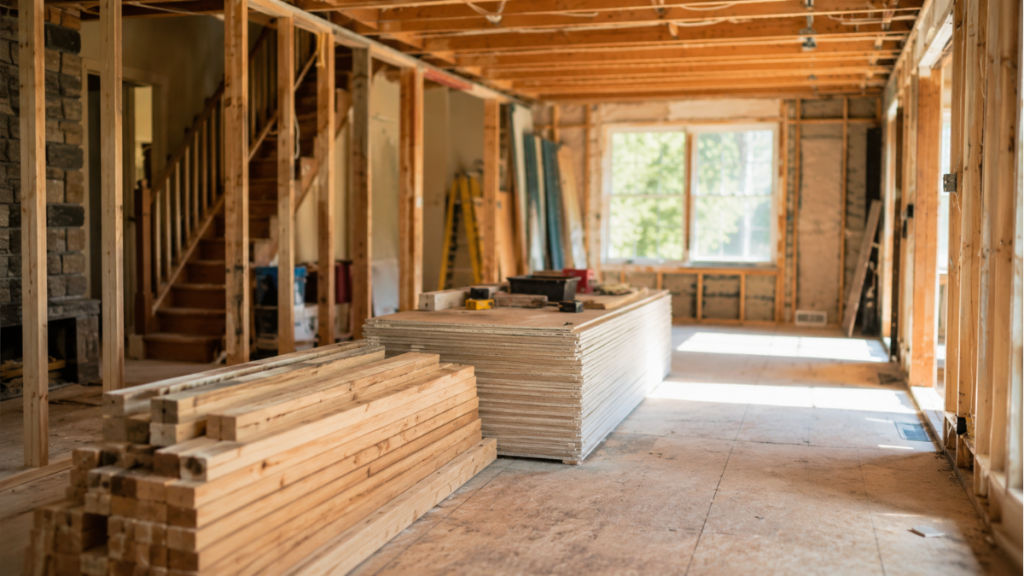

You didn’t buy the ranch for the ceilings.
You bought it for the lot, the street, the one-level living, and the fact that it was built like a tank. Then a few years went by, and the eight-foot ceilings, the hallway of small bedrooms, and the kitchen tucked behind a wall started to feel like the whole story of the house.
A ranch can feel high-end without adding a single square foot. The work is in proportion, light, and how the rooms connect, not in size. Most of what reads as “dated” in a Central Iowa ranch comes from a handful of layout and finish decisions that made sense when the house was built. Many of them can be changed without adding onto the house.
Why a ranch reads as dated, and why that’s good news
Walk through any of the postwar neighborhoods in Windsor Heights, Urbandale, or the south side of Des Moines and you’ll see the same house over and over. Long and low. Front door straight into the living room. A galley or U-shaped kitchen walled off from everything.
Three bedrooms off one hallway, one of them barely big enough for a queen bed. A single bathroom, maybe a half bath if the original owner sprung for it.
None of that is a flaw in the house. It’s a floor plan built for a family that ate dinner at a table every night and didn’t own thirty pairs of shoes. The layouts are straightforward, and many Central Iowa ranches sit on full basements that give you room to work below the main floor.
The reason that’s good news is that a lot of those complaints can be addressed inside the existing footprint. The connection between the kitchen and the living room, the size of the windows, the number of bathrooms, and the way the front door lands can all change without the house getting any bigger.
Ranch problems, and the fix that stays inside the footprint
Ranked by how much each one changes the way the house feels, not by cost. The top of the table is where the money does the most work.
| What feels wrong | What fixes it inside the existing walls | Impact on how it feels |
|---|---|---|
| The kitchen is walled off from the living room | Open or widen the wall between them. In many ranches that wall is part of the roof or ceiling load path, so if it's bearing, the opening gets a properly sized beam and sometimes posts. | Biggest |
| Eight-foot ceilings that feel like a lid | Vault the ceiling over the main living space, if the roof framing allows it. With conventional rafters there may be usable volume above the ceiling. With engineered trusses, vaulting becomes a structural redesign. | Biggest |
| Small windows, dark rooms | Enlarge a few selected openings, or replace a rear window with a patio door, with the framing and headers redesigned as needed. | Biggest |
| Three small bedrooms, one small bath | In the right layout, two small bedrooms can sometimes be reworked into a primary bedroom, bath, and closet. You lose a bedroom count and gain the room you'll use every day. | Large |
| Front door lands in the living room | Build an entry with a closet and a bench out of the first few feet of the living room, or move the everyday entrance to the garage side and give it a mudroom. | Large |
| A long, dark hallway | Widen a doorway, borrow light with a transom or a glass door, and put the lighting in the ceiling instead of on it. | Medium |
| Finishes that shout 1974 | Doors, trim, hardware, and lighting. The least structural work on this list and the one people notice first when they walk in. | Medium |
| Not enough living space | Finish the basement. In many ranches it runs beneath most or all of the main living area, and the foundation and floor system are already there. | Biggest |
Swipe sideways to see the full table on a phone.
Start with the wall between the kitchen and the living room
In ranches where the kitchen feels cut off from the rest of the house, this is often the change with the biggest visual payoff. Many postwar ranch kitchens were designed as separate work rooms rather than part of the main living space. Opening one up to the living room changes how every hour at home feels, and it’s the change guests notice before they’ve taken their coats off.
In many ranches that wall is doing a job. The center wall is often part of the roof or ceiling load path, so the wall you want gone may be holding the ceiling up. That doesn’t stop the project. If it’s bearing, the opening gets a beam sized for the actual loads, sometimes a post at each end, and a plan for where the plumbing and wiring inside that wall are going to live. It’s common remodeling work, but it has to be planned as structural work rather than treated like ordinary demolition.
Once that wall is open, the kitchen itself often needs less than you’d think. How to make an older kitchen feel high-end without expanding it covers the proportion, lighting, and cabinetry decisions that carry that room. Read it after you’ve decided what to do about the wall, because the wall changes the answer to almost everything in it.
Height you didn’t know you had
An eight-foot ceiling is the thing people mean when they say a ranch feels closed in, and it’s the thing they assume they’re stuck with. Sometimes they are. Often they aren’t.
Above the ceiling in the living area there’s an attic. If the roof was built with conventional rafters, there may be usable volume up there, which makes vaulting more feasible. The framing still has to be evaluated before any ceiling joists or ties come out, because some of them are doing more than holding up drywall. Even gaining several feet of height over the main living space changes the proportions of the room completely.
If the roof was built with engineered trusses, which is common on ranches from the late sixties onward, the attic is full of framing that can’t simply be cut away. Vaulting becomes a structural redesign of that section of roof rather than a ceiling change, and that’s where the budget conversation gets serious. A quick look in the attic usually tells you which framing you have. From there, the structural questions still have to be worked through.
Where vaulting isn’t on the table, ceiling height is still a perception problem, and perception can be worked on. Taller windows pull the eye up. Flush or recessed lighting instead of anything that hangs. Interior doors taller than the standard six-eight.
Trim that’s slightly slimmer rather than heavier. None of those changes raises the ceiling, but together they can make the room feel noticeably taller.
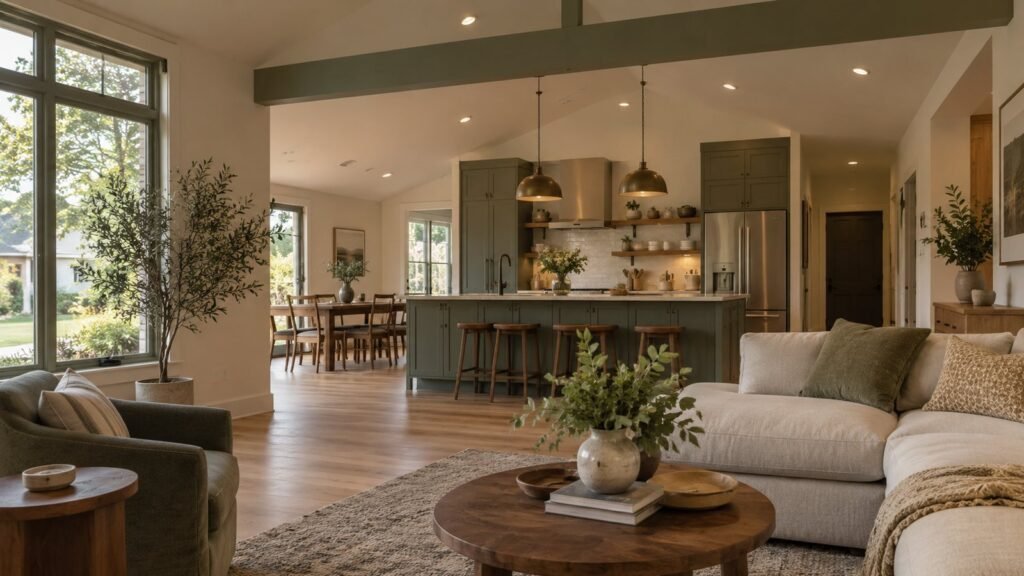
Windows are the cheapest square footage in the house
The builders who put these houses up had good reason to be conservative with glass in an Iowa winter. Today’s insulated windows perform far better than the single-pane units common when most ranches went up, which gives a remodel more room to work with, and the house is still wearing its 1960 wardrobe.
A front picture window may be able to become taller or wider, depending on the wall framing and the exterior. In the back, a bedroom or dining room window that faces the yard can sometimes be converted to a patio door if the structure and the layout cooperate, which changes both the light and how you use the yard. If the existing sill sits high, lowering it brings substantially more glass into the room without moving a wall.
One or two openings made bigger reads as a design decision. Every window on the house made bigger reads as a different house wearing a ranch’s roofline, and it rarely improves the outside.
Reassign the bedrooms
The three-bedroom hallway is the part of a ranch that fights hardest against modern life. Each room is small and the closets are shallow, and the whole family shares the one bathroom.
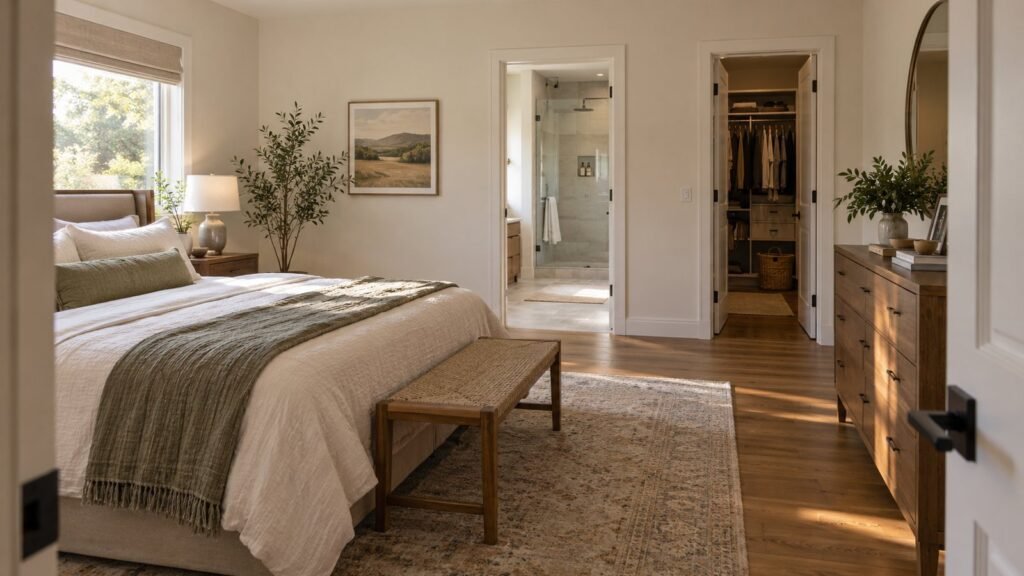
In the right layout, two of those bedrooms can be reworked into a primary suite: one room becomes the bedroom, the other becomes a bathroom and a walk-in closet, and the hallway gets a little shorter. Plumbing runs, floor framing, and venting decide how cleanly that works, which is why it’s a site-visit question rather than a floor-plan question. You go from three small bedrooms and one bath to two bedrooms and two baths, with one of them being a room you’ll enjoy every morning.
The trade is a bedroom count, and that’s worth thinking through before you commit. If the family still needs a third bedroom, the basement may be able to take it, provided the finished room meets the requirements for a sleeping room, including emergency escape and rescue. What it costs to finish a basement in Iowa covers that side of the math.
Fix the way you come home
A ranch front door opens directly into the living room. There’s nowhere for coats, boots, or the mail, and in February the living room is where the snow ends up.
There are two ways to fix it without adding on. The first is to build an entry out of the first few feet of the living room: a partial wall or a run of built-ins, a bench, a closet, and a floor that can take wet boots. You give up a little living room and get a real entrance. The second is to accept that the front door sees little use and put the money into the garage side. Depending on the garage and what sits next to it, there may be room for a real drop zone or mudroom in a back hall or a laundry room that’s bigger than it needs to be.
Pick the door your family walks through and fix that one. Fixing both is usually money spent on a door that only the delivery driver uses.
The basement is the second floor a ranch never had
When a ranch feels short on living space, the basement is the first place worth looking. In many ranches it runs beneath most or all of the main living area, the foundation and floor system are already there, and in Central Iowa it’s usually a full basement rather than a crawl space. You’re working inside an existing foundation instead of paying to build new square footage from the ground up.
Finishing it well is the largest single change you can make to how much house you have without changing the footprint. A family room, an office, guest space, and, where code and the layout allow it, another bedroom can move downstairs, which frees the main floor to be the calm, open level that a ranch does best. Whether finishing a basement is worth it for Des Moines homes goes through the tradeoffs.
Finishes that make a ranch feel intentional
The instinct on a dated ranch is to replace everything at once and pick the most current version of each piece. That’s how a 1960s house ends up looking like a 2026 catalog for about four years.
The ranches that feel high-end are the ones where the finishes respect the house. Simple, slightly slimmer trim. Solid-core doors that close with some weight. Warm wood or a quiet paint color rather than stark white everywhere.
Lighting that’s in the ceiling and on dimmers. Hardware in one finish through the whole house. A ranch has clean lines by nature, and the finishes that work with that are the ones that don’t compete with it.
Where to invest in a high-end remodel is the longer version of that argument, and it applies to a ranch more than to most houses, because there are fewer surfaces and every one of them is visible.
When the footprint does need to change
Some things a ranch can’t do inside its walls. If the family needs four bedrooms on one level, or a primary suite big enough that combining two small bedrooms won’t get there, an addition off the back may make more sense than forcing the existing rooms to do something they can’t. How home additions work in Iowa covers what that involves, and when it makes more sense to remodel vs move is worth reading if the list of what you need has grown past what the house can hold.
Most ranch owners aren’t there. They have enough house. It’s arranged for a different decade, and a good remodel changes how that space works before it starts adding more of it.
What order to do it in
The whole list rarely happens at once. Structure goes first: the kitchen wall, any vaulting, and any window openings that need new headers, because those are the messy jobs and everything else depends on them. Then the rooms that touch that structure, which is usually the kitchen and the living room.
Bedrooms and bathrooms can be a second phase. Finishes come last, and they come last on purpose, because the finishes you’d pick before the walls open aren’t the ones you’d pick after.
Living through it is its own subject. How to remodel your home without the stress is about that, and a ranch has one advantage there: with the basement finished first, there’s a whole floor to retreat to while the main level is torn up.
If you own a ranch in Central Iowa and you’re not sure how much of this your house can do, that’s a question a site visit answers. We look at the roof framing, the bearing wall, the window headers, and the basement, and we tell you what’s possible before anyone draws anything. Book a consult with Reese Design + Build when you’re ready, and we’ll walk it with you.
Ranch remodel questions we hear in Central Iowa
Can you vault the ceiling in a ranch home?
Sometimes. Conventional rafter framing can leave usable volume above the ceiling, which makes vaulting more feasible, but the framing still has to be evaluated before any joists or ties come out. If the roof uses engineered trusses, which is common on ranches built from the late sixties on, vaulting becomes a structural redesign of that section of roof. A quick look in the attic usually tells you which framing you have.
How do you make eight-foot ceilings feel taller?
Taller windows with lower sills, doors that run taller than the standard height, lighting that's recessed or flush instead of hanging, and trim that's slightly slimmer. None of it adds height, but together they change where the eye goes, and the room reads taller than it measures.
Is it worth remodeling a 1960s ranch?
It can be. The better question is whether the location, the foundation, the structure, and the basic footprint are worth investing in. When they are, most of what makes a ranch feel dated is layout and finish, and both can be changed without adding onto the house.
Can you add a primary suite to a ranch without an addition?
Sometimes, by reworking two of the existing bedrooms. One becomes the bedroom and the other becomes a bathroom and walk-in closet, if the plumbing and framing cooperate. You give up a bedroom on the main floor, which the basement may be able to take back if the finished room meets the requirements for a sleeping room.
Is the wall between a ranch kitchen and living room load-bearing?
It often is, but you can't tell from the age or style of the house alone. In many ranches a center wall is part of the roof or ceiling load path. Before it comes out, the framing has to be checked so the new opening can be designed around the actual loads, with a properly sized beam and the plumbing and wiring inside the wall rerouted.
What should you do first in a ranch remodel?
Structure first: the kitchen wall, any vaulting, and any window openings that need new headers. Then the rooms that touch that structure, usually the kitchen and living room. Bedrooms and bathrooms can follow as a second phase, and finishes come last, because the choices you'd make before the walls open aren't the ones you'd make after.