
You took the spare bedroom. Then the dining room. For a while, the kitchen table was your desk.
Working from home sounded simple, right up until you tried to actually do it in a house that was never designed for it.
Adding a home office is one of the most practical remodels a Central Iowa homeowner can make right now. The hard part isn’t deciding you need one. It’s figuring out where it should go and how to make it work every day.
Here’s the short version.
The best home office is the one that fits how you actually work. A spare bedroom, a finished basement, a bonus room over the garage, or a small addition can all do the job.
What matters is quiet, good light, enough power and internet, and a door you can close. In Iowa, it also has to stay comfortable in a January cold snap and a July heat wave.
Start With How You’ll Actually Use It
Before you pick a room, get clear on how you work. The right space for two hours of email a week is not the right space for full-time video calls.
A few questions worth answering first:
- Is this for focused solo work, or a lot of calls and video meetings?
- Will one person use it, or do two of you need to work at the same time?
- Do clients or coworkers ever come to the house?
- How much storage do you need for files, samples, or equipment?
- Is this a full-time workspace or a part-time one you can tuck away?
This is the design-build habit we lean on: decide how the space needs to function first, then design around that.
It’s the same thinking that keeps any remodel from turning stressful, which we cover in how to remodel your home without the stress.
Which Room Should Become Your Office?
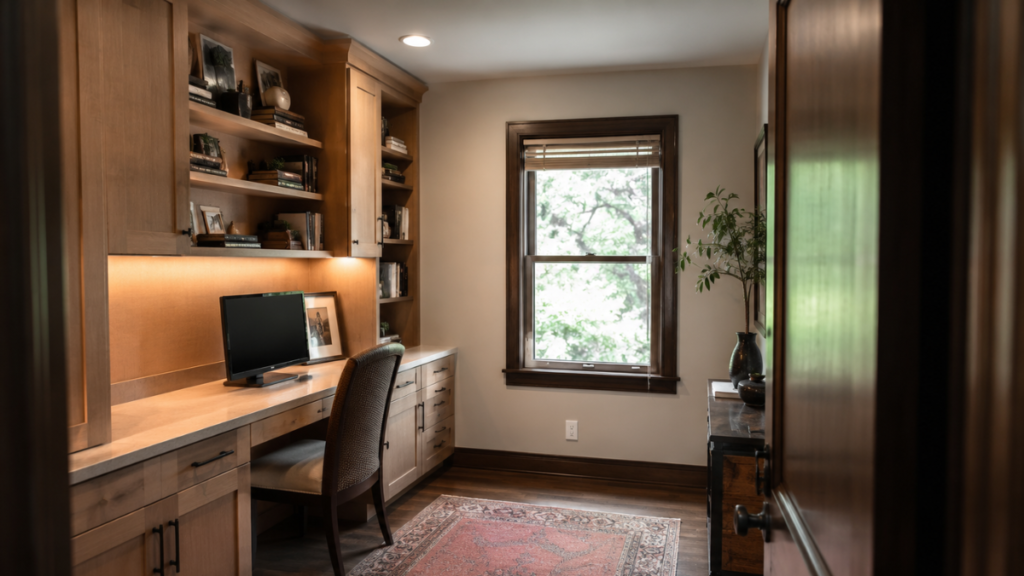
Most Central Iowa homes already have a workable spot. It’s a matter of matching the room to how you work, and knowing what to watch for in each one.
| Space | Works well for | Keep in mind in Iowa |
|---|---|---|
| Spare bedroom | The simplest conversion. Has a door, a window, and usually enough outlets. | Older Des Moines and Beaverdale homes often have smaller bedrooms and few outlets, so plan for added power and data. |
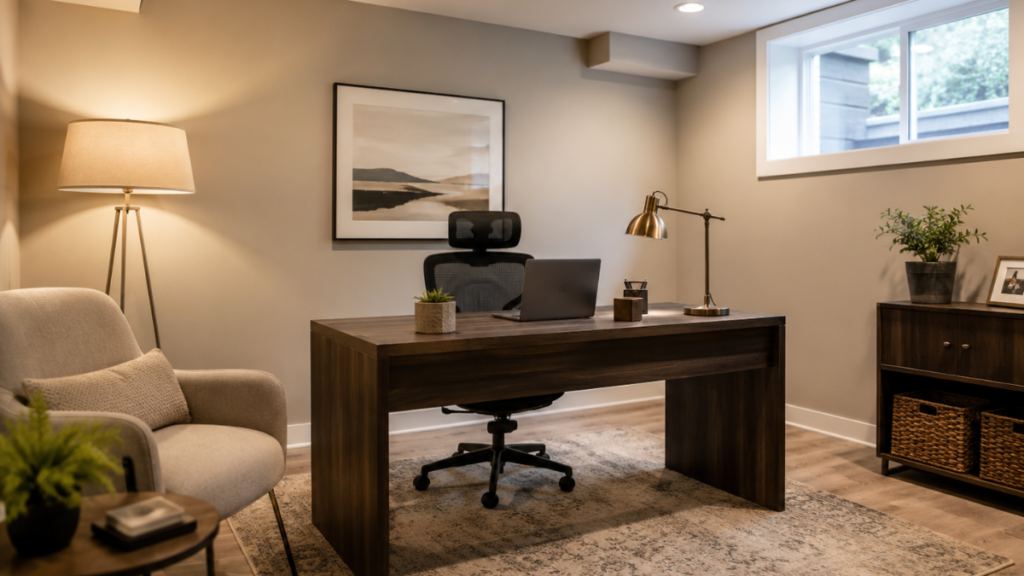
| Finished basement | Quiet, separate from the household, and room to spread out. | Iowa basements need real moisture control and good lighting so the space feels bright, not like a storage room. |
| Bonus room over the garage | A dedicated, out-of-the-way space with its own footprint. | These rooms are often under-heated and under-cooled. Without the right HVAC, they are unusable in January and July. |
| Formal dining or flex room | Central, bright, and often unused day to day. | Usually open to the main living area, so noise and privacy are the trade-off. A door or a partial wall can solve it. |
| A small addition | When no existing room fits, or you want a true, permanent office. | The biggest investment, but it adds square footage and lets you design the space around your exact needs. |
If a basement is your most likely spot, it helps to understand what that finish involves.
Our guide on how much it costs to finish a basement in Iowa and our look at finished versus unfinished basements are good places to start.
What Makes a Home Office Actually Work
The room is only half of it. These are the details that decide whether you enjoy working in the space or slowly start avoiding it.
Quiet and a door you can close
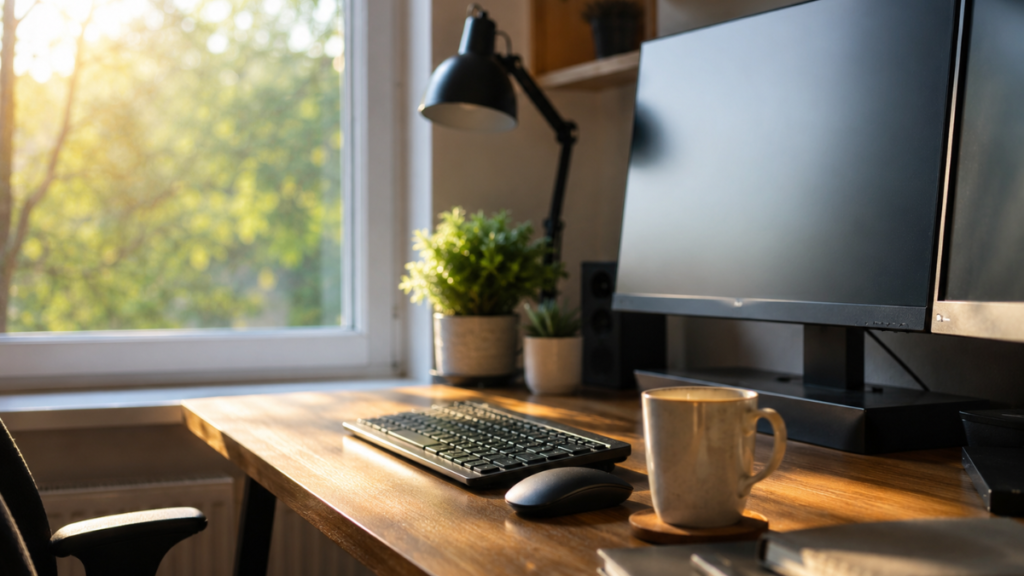
Separation is the whole point. A real door, and ideally a little sound insulation in the walls, keeps the rest of the house out during calls and keeps work from following you around after hours.
Good light
Natural light makes a workday feel better, especially through a long Iowa winter. Position the desk near a window where you can, and add layered lighting so the room works on gray afternoons and after dark.
Enough power and internet
A home office needs more outlets than a bedroom ever did. Plan for the desk, monitors, chargers, and a printer, and consider a hardwired internet connection so video calls don’t drop at the worst moment.
Comfort in every season
This is the one people forget. A bonus room or a basement can be the perfect size and still be miserable if it bakes in July or stays cold in January. Getting the heating and cooling right is what makes the space usable all year.
Storage built for how you work
Built-in shelving or a closet system keeps files, supplies, and equipment off the desk. It’s also where a design-build team earns its keep, because storage is easiest to get right when it’s planned into the room from the start.
Converting a Room vs. Building an Addition
For most homeowners, converting existing space is the faster, more affordable path, and it’s usually the right one. A spare bedroom or a section of the basement can become a genuinely good office without changing the footprint of the house.
An addition makes sense when the existing rooms are already spoken for, when you need two workspaces, or when you want a permanent, purpose-built office that adds square footage. It’s a bigger project, so it’s worth weighing where that money goes. Our guide on where to invest in a high-end remodel can help you think it through.
Where Design-Build Makes It Simpler
A home office touches more of the house than people expect. Electrical, lighting, heating and cooling, sound, and storage all have to come together in one room.
That’s the advantage of a design-build team. One group handles the plan and the construction, so the layout, the wiring, and the comfort details are coordinated from the start instead of handed off between a designer and a separate builder. You get a clear plan up front, one point of contact, and a job site that respects your home while the work happens. You can see how we approach remodeling and how our process works if you want the full picture.
A Quick Home Office Planning Checklist
If you’re in the early stages, this can help you think it through before any work begins.
- ☐ Do we know how the office will be used day to day?
- ☐ Have we chosen the room, or decided an addition makes more sense?
- ☐ Is there a door and enough separation for quiet and privacy?
- ☐ Do we have good natural and task lighting?
- ☐ Are there enough outlets, and a plan for reliable internet?
- ☐ Will the room stay comfortable in both winter and summer?
- ☐ Is storage planned into the design?
Frequently Asked Questions About Adding a Home Office
What is the best room to turn into a home office?
Can I turn my basement into a home office in Iowa?
Do I need a permit to add a home office?
Is it better to convert a bedroom or build an addition?
How do I keep a home office quiet?
Will a home office add value to my home?
Ready to Add a Home Office That Works?
A home office is one of the highest-payoff remodels you can make right now, as long as it’s planned around how you actually work. Get the room, the light, the power, and the comfort right, and it becomes a space you look forward to using.
Your best next step is to book a consult with Reese Design + Build. We’ll help you find the right space, plan it around your day, and handle the details from design through construction.