
Deciding whether to remodel or move can drag on much longer than you expect. One week you’re looking at houses for sale. The next, you’re measuring the kitchen and trying to figure out whether knocking down a wall would finally make your current house work.
A good place to start is with what you actually want to change. If the problem is mostly the house itself, remodeling may make more sense. If the problem is the neighborhood, lot, commute, or school district, moving is probably the better answer.
You can change the layout, finishes, storage, and even the size of a house. You can’t remodel its location.
The question underneath the question
Most homeowners open this up as a budget question. Which one costs less.
Cost matters, but there’s a more basic question to answer first: can the house you already own become the house you need? If it can’t, the cheapest remodel in Des Moines is still money spent on the wrong thing.
So start with capacity. What can your house hold?
Some of that’s structural. The rest is the lot, the setbacks and what code allows. A lot of it can be figured out during early feasibility work, before you commit to a full design, which is something many homeowners don’t realize is available to them.
What a remodel can change, and what only a move can
Run your own list against this one. If most of what's bothering you sits in the top half of the table, you're looking at a remodel. If it sits in the bottom half, keep looking at listings.
| What's bothering you | Fixable by remodeling? | What it usually takes |
|---|---|---|
| The kitchen is closed off from the rest of the main floor | Yes | Taking out or re-framing a wall, plus a beam if that wall is carrying load |
| Not enough bathrooms | Usually | Reworking existing space or adding one in the basement, depending on plumbing and layout |
| No primary suite on the main floor | Yes | An addition off the back, or reworking the existing bedroom wing |
| Not enough bedrooms | Yes | A code-compliant basement bedroom where the layout allows it, or an addition |
| Dated finishes, dark rooms, nowhere to put anything | Usually | Finishes, lighting, and storage, and sometimes window or layout changes |
| Laundry in the wrong place, or two flights from the bedrooms | Yes | Often possible, depending on plumbing, drainage, venting, electrical, and the space available |
| Basement ceilings too low to finish comfortably | Rarely | Lowering a basement floor is possible and expensive. It's seldom the right call. |
| You'd gut the entire floor plan down to the studs anyway | Maybe | Worth pricing against a move before you commit either way |
| The lot is too small, or the yard faces the wrong direction | No | Nothing you do inside the house changes the lot |
| You want a different school district | No | Only an address change does that |
| The commute is wearing you down | No | Only an address change does that |
| Traffic noise, the neighbors, the street itself | No | Only an address change does that |
Swipe sideways to see the full table on a phone.
In Central Iowa, the space you need is often already under the house
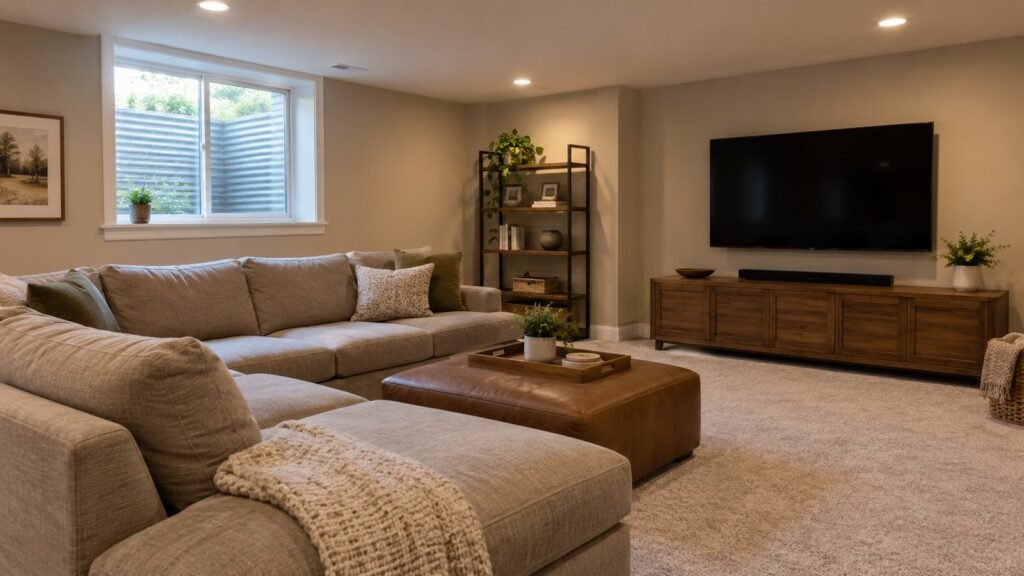
Full basements are common in Central Iowa. That gives a lot of homeowners here an option that isn’t available in every part of the country, and it’s worth real money when you’re weighing this decision.
The foundation and the floor system are already there. You paid for both when you bought the house, so finishing existing basement space is often less expensive than building an addition from scratch.
Moisture comes first. If a bedroom is part of the plan, the room also has to meet the requirements for a sleeping room, including emergency escape and rescue. That level can then carry the bedrooms, the office, or the family room that finally frees up your main floor. Plenty of families who were certain they’d outgrown their house found out they’d only outgrown one floor of it.
If that’s where your head is going, start with what it costs to finish a basement in Iowa and with whether finishing a basement is worth it for Des Moines homes.
The layouts we see most around here, and what they can become
Central Iowa neighborhoods run in waves. The era and style of your house usually tell you which changes are relatively easy and which ones get expensive fast.
Split-levels. Many have the kitchen walled off from the main living area, which is why the whole house can feel smaller than its square footage. Removing the right wall changes how the entire main level lives. We’ve written about opening up a split-level kitchen layout in more detail.
Nineties and early-2000s builds. These usually have plenty of square footage in the wrong shape. A formal dining room nobody eats in, a bonus space that isn’t quite anything, and a primary bathroom that was generous in 1997. Most of the fix is rearranging what you already own rather than adding on.
Older inner-metro homes. Beaverdale, Waveland Park, South of Grand. Character you can’t buy new, one bathroom where you need two, and closets sized for a much smaller wardrobe. The pressure points are usually bathrooms, storage, and bedroom space, and depending on the lot and layout that leads to an addition or a more involved interior rework.
When the answer really is more square footage, how home additions work in Iowa covers the part that surprises people. Most of that timeline happens before anyone picks up a hammer. Our home additions in Des Moines page shows the kinds of projects that come up most often around here.
When moving is the better call
We build additions for a living and we’ll still tell you to move in three situations.
The lot won’t hold what you need. Setbacks, easements and the existing footprint decide how much you can add and where. If the addition your family needs doesn’t fit on your property, no amount of clever design makes it fit.
The problem is the location. Ask yourself one question. If your house were perfect tomorrow morning, would you still want to leave? If the answer is yes, remodeling buys you a nicer version of the thing you already want out of.
You’d end up as the most expensive house on the street by a wide margin. There’s usually a limit to what the surrounding street will support. Going far past it is fine when you’re staying twenty years and building for how you live. It’s a harder case when you’re selling in four, and worth a conversation with a local real estate agent before you spend far beyond the nearby comparable homes. Be clear with yourself about which one you are.
The comparison that leaves half the costs out
Homeowners tend to compare their remodel budget against the price difference between their house and the one they’ve been watching online. That comparison leaves out most of the transaction costs on the moving side.
Moving carries its own costs, and they don’t show up on a listing:
- Any real estate commissions or fees you agree to pay on the sale
- Closing costs on the sale and the purchase
- The move itself, plus the storage nobody budgets for
- A new loan at whatever rate is available now, instead of the one you’re already holding
- The projects the next house will need inside the first year, because every house has them
- Whatever it costs you to leave a school, a street, and a set of neighbors you like
A remodel has costs that are easy to overlook too, and the big one is disruption. You either live through it or you’re paying to live somewhere else while it happens. That’s a real line item and we’d rather you count it now. How to remodel your home without the stress walks through what that looks like day to day.
If resale is sitting in the back of your mind, whether a kitchen remodel increases home value is a useful reality check before you decide where the money goes.
How to find out before you commit to either one
The frustrating part is that you’re choosing between a known house and a hypothetical one, using guesses about both.
You can shrink the guessing considerably. A design-build team walks the house, looks at the structure and the lot, and tells you what’s possible before anyone draws anything. Here the designers and the builders are the same company, so feasibility and budget are part of the first conversation instead of being handed off after the plans are finished.
An early site visit should give you a much clearer picture of whether the house can hold what you want, what the major constraints are, and what would have to happen first. That’s usually enough to end the Sunday night listing habit one way or the other. You can see how our design-build process works, and the Des Moines home remodeling guides cover the individual projects in depth.
If you’re somewhere in the middle of this, the next step is finding out what your house can do. A site visit can usually tell you whether the idea is worth taking into the next stage of planning. When you’re ready, book a consult with Reese Design + Build and we’ll walk your home with you.
Remodel or move: questions Central Iowa homeowners ask us
Is it cheaper to remodel or move?
It depends on how much of the house you'd be changing, but the comparison most people run leaves a lot out. Moving carries costs that never appear in a listing price: any commissions or fees on the sale, closing costs on the sale and the purchase, the move itself, a new loan at whatever rate is available now, and the projects the next house needs in its first year. Once those are included, the gap between remodeling and moving can look very different from the listing-price comparison alone, and a remodel comes with a scope you can see in advance.
How do I know if my house can handle an addition?
The lot, zoning, the existing structure, and the utilities all play a part. Setbacks and easements set how close to your property lines you can build. The existing foundation and roof line determine how cleanly an addition ties into what's already there. Depending on the addition, electrical service, HVAC, plumbing, and sewer capacity may also need to be evaluated. A site visit answers most of that before you spend anything on drawings.
Can I add a second story to a home in Des Moines?
Sometimes. The existing foundation and framing have to carry the added load, and many homes need reinforcement before a second story can go on. It's one of the more involved additions to build, and it's also one of the few ways to gain square footage on a tight lot. The feasibility answer comes from looking at your actual house rather than its style or its age.
Should I remodel if I might sell in a few years?
Then be selective about where the money goes. Put it into changes that make the house broadly functional and appealing, kitchens, bathrooms, and a well-finished basement being the usual examples, rather than highly personal ones. A local real estate agent can tell you which changes buyers in your price range are paying for. If you're staying for a decade or more, build for how you live and stop optimizing for a stranger.
Do I have to move out during a whole-home remodel?
Not always. Plenty of families stay put through a kitchen or bathroom project, and phased whole-home work is planned around keeping part of the house livable. Whether staying makes sense depends on the scope, how the work is phased, dust containment, access to working plumbing and a place to cook, and whether part of the house can stay safely separated from construction. Settle that during planning rather than in week three.
What if I love my neighborhood but the floor plan doesn't work?
That's one of the strongest arguments for remodeling, assuming the house and lot can support the changes you need. Location is the one thing your money can't buy back once you've left it, and a floor plan is exactly what remodeling is best at changing. Walls come out, kitchens open up, additions extend the footprint, and your address stays the same.
Is finishing a basement a real alternative to moving?
For many Central Iowa homes, yes. You're working within space that's already inside the foundation, which is why finishing a basement is often less expensive than building new square footage. It still has to be evaluated for moisture, ceiling height, mechanicals, stairs, and code requirements, and if bedrooms are part of the plan, those rooms have to meet the requirements for sleeping rooms. Done right, a finished basement can hold bedrooms, a home office, or the family room that frees up your main floor.