

Home Additions in Des Moines, Iowa
We help Des Moines homeowners add the space they need, designed and built to feel like it was always part of the home.
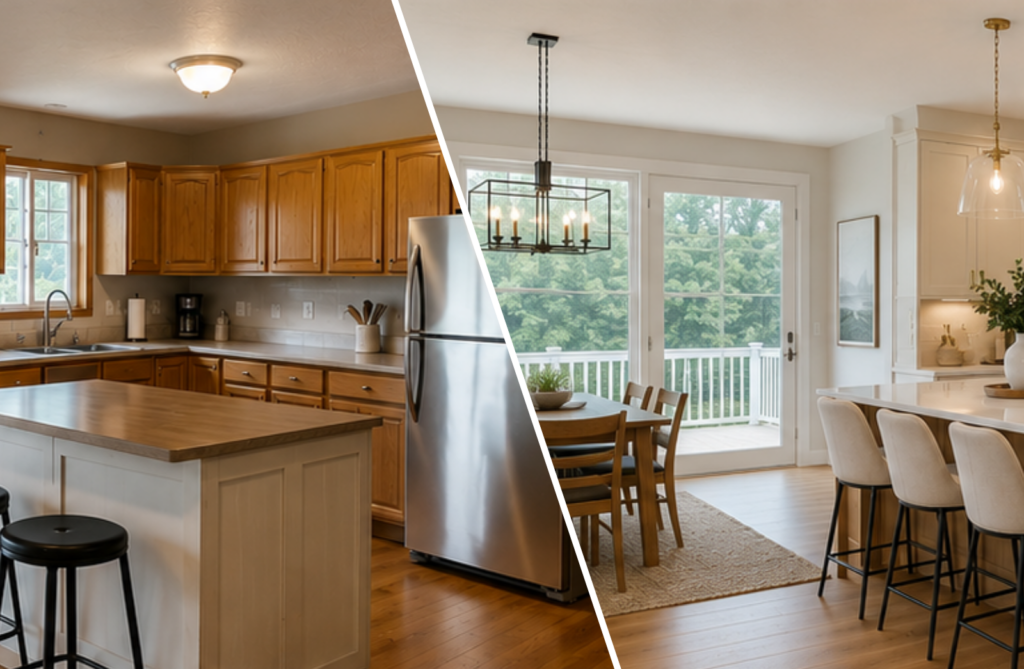
More Room, Without Leaving the Home You Love
An addition usually starts as a quiet frustration. The house is close to right, but the family has grown, the way you live has shifted, or there is simply nowhere left to put anything.
You could move. But that means giving up a neighborhood, a lot, and a location you actually like. Adding on lets you keep what already works about your home and fix what doesn’t.
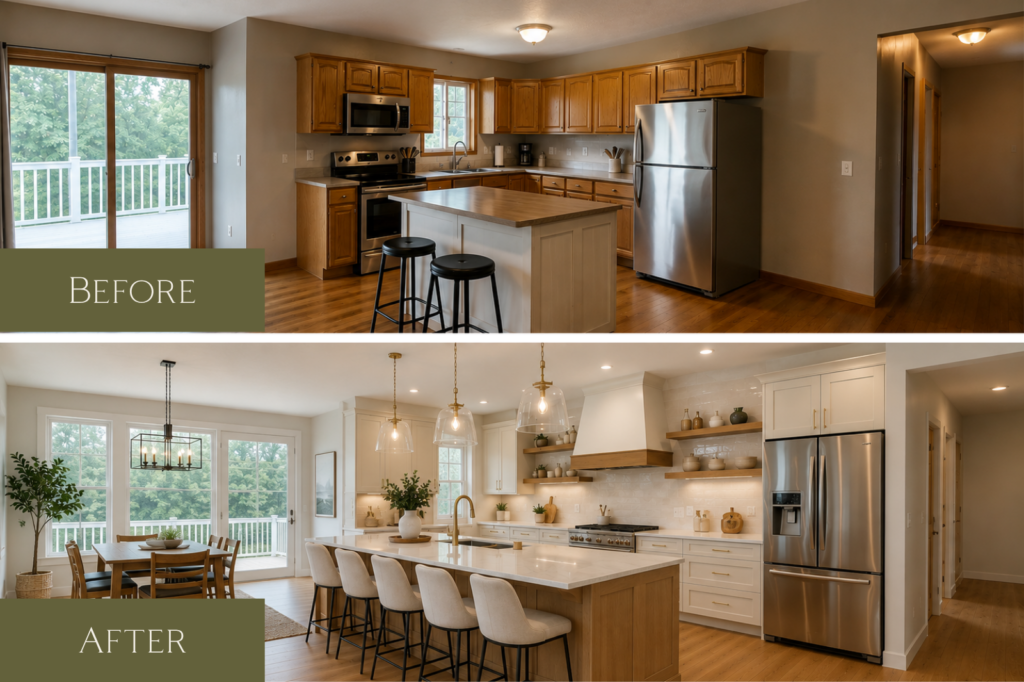
The hard part isn’t deciding you need more space.
It’s adding it in a way that fits your home, your budget, and how your family really lives. That is the part we help you work through before anything gets built.
Additions We Build Across the Des Moines Metro
Every home, and every reason for adding on, are a little different. The additions we design and build most often include:
- Primary suite additions for more comfort, storage, and privacy
- Extra bedrooms or bathrooms for a growing or changing household
- Kitchen and family room expansions that open up a tight main level
- Sunrooms, mudrooms, and home offices for the way you live now
- Second-story additions that turn a ranch or split-level into two full stories
- Bump-outs and garage conversions when you need a little more, not a lot
Not sure which one fits your home? Figuring that out is part of the first conversation.
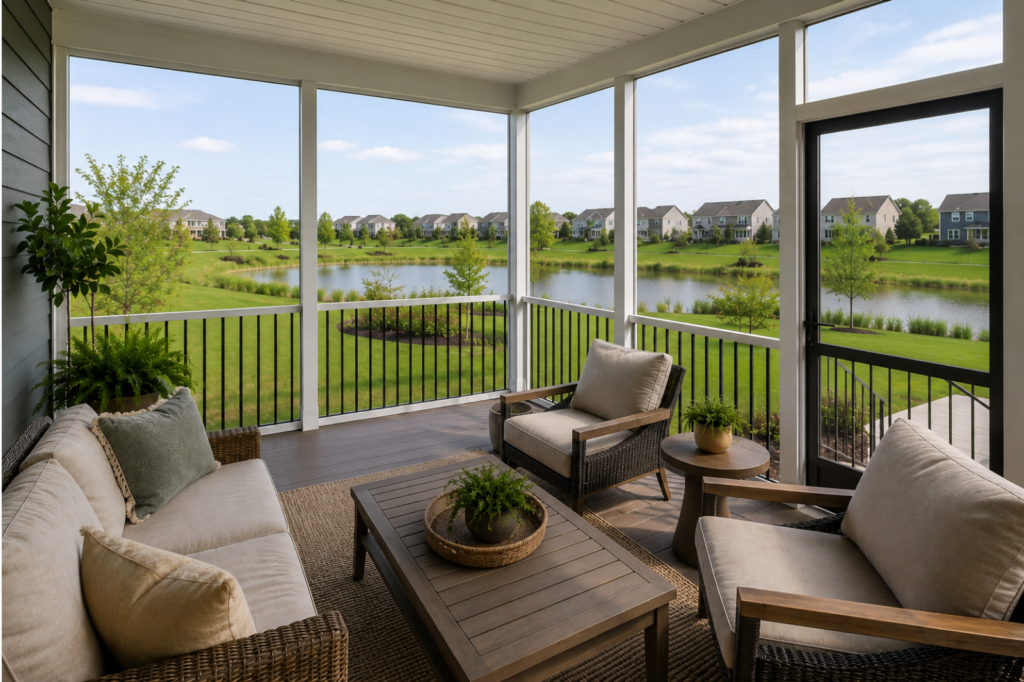
What Working With Reese Design + Build Looks Like
We keep things clear from the first phone call through the final walk-through:
01
We start with your goals, how you want to use the new space, and what isn’t working today.
02
We shape a design and a realistic budget before you commit to anything.
03
We handle permits, selections, and scheduling so you’re not left chasing details.
04
We build, keep you updated along the way, and walk the finished addition with you at the end.
Why Homeowners Trust Us With Their Additions
Adding onto a home you're living in is different from building new, and it takes a team that has done it before:
We know Des Moines homes
From '90s two-stories in Ankeny to century-old houses in Beaverdale and South of Grand, we know how to add on without losing what makes a home feel like home.
Designed for how you live
We design for how you'll actually use the space day to day, not just how it looks in a photo.
Respect for your home
You're living here while we work, so we protect the house, keep the job site clean, and stay out of your way as much as an active build allows.
Built to look like it was always there
The best additions don’t announce themselves. They match the rooflines, siding, trim, and flow of your existing home, so the new space reads as original instead of bolted on.
Because our design and construction happen under one roof, the details that make that possible (structural tie-ins, matching finishes, clean transitions between old and new) are handled by one team from the first drawing to the final piece of trim. No handoffs between a designer and a separate builder, and no gaps between the plan and what actually gets built.
Trusted by Homeowners
Across Des MoinesWe've helped homeowners across Des Moines and the surrounding metro add the space they needed and stay in the neighborhood they love, rather than move.
“Reese Builders added a 6-foot pantry expansion and made my laundry room/pantry look amazing and increased our functional storage. From the design phase through the construction phase, their team was amazing to work with; they listened well, and we are so happy and in love with our finished addition!”
“Reese Builders does incredible work! Luke and his team were professional, easy to work with, and paid attention to every detail. They helped bring our vision to life and made the entire process smooth from start to finish. The craftsmanship and quality are outstanding, and we couldn’t be happier with the end result. Highly recommend Luke and the Reese Builders team!”
“Reese Builders has been fantastic to work with, from my very first phone call to inquire about our project to the finishing touches on our remodel. We’re so happy with how our kitchen and half bath turned out. It was our first remodel project, and Reese made it all run so smoothly. We will definitely be using them for future projects.”
What a Home Addition Includes
No two additions are the same, but most of ours cover:
- Design and layout planning
- Foundation, framing, and roof tie-ins
- Siding, windows, and exterior integration
- Electrical, plumbing, and HVAC as the project needs
- Interior finishes and custom trim or built-ins
- Permits, inspections, and full project management
Q: How much does a home addition cost?
Every project is different. Single-room additions often start around $125-$200+ per square foot, with second-story or plumbing-heavy projects costing more. We’ll walk you through a clear scope and cost before anything begins.
Q: How long does a home addition take?
Timelines vary based on scope, but we set expectations early and keep you informed throughout.
Q: Can I stay in my home during the project?
Usually, yes. We work in phases to keep daily life manageable, though some stages may require you to be out of the home for safety.
Q: Will the addition match my existing home?
That’s the goal. We match rooflines, siding, windows, and interior trim so the new space feels like it was always part of the house.
Q: Do you build year-round in Iowa?
Yes. We build in all seasons and plan around Iowa weather to keep your project moving.
Let's Talk About Adding On
If your home is close to right and just needs more room, an addition may be the answer. Tell us about your house, your lot, and what you’re hoping to gain, and we’ll help you figure out what’s possible.
01